
Prefabricated Houses in Rural Areas
The prefabricated houses emerging in rural areas of Henan are a new type of house construction method, where components are prefabricated in factories and assembled on-site, offering advantages such as rapid construction and standardized quality, but with limited flexibility in adjusting the floor plan.
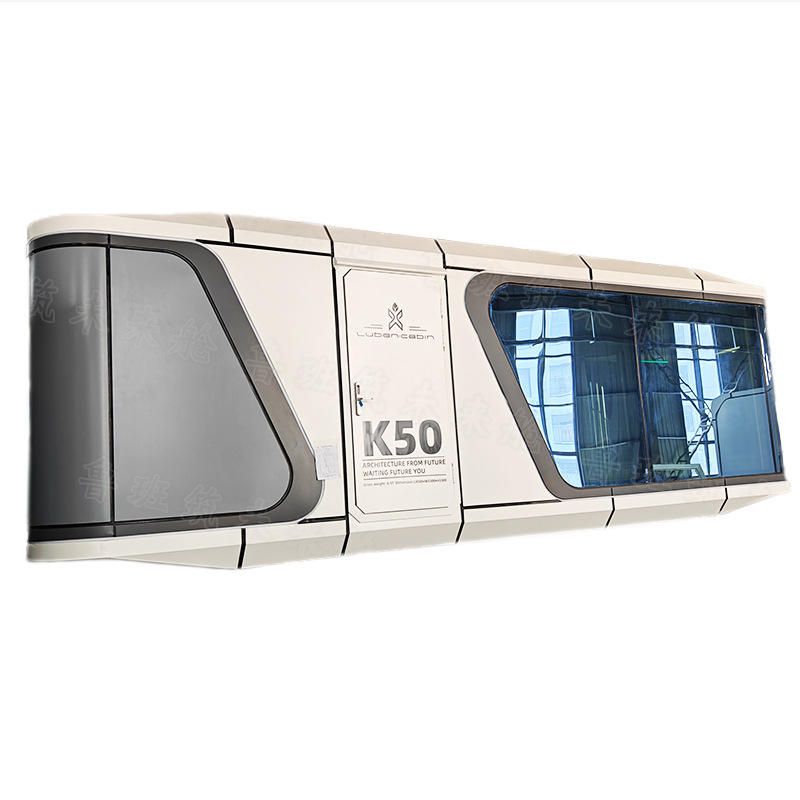
Construction Principles and Characteristics: The core principle of prefabricated houses is to prefabricate components such as walls, roofs, and beams in a standardized factory production environment in advance, and then transport them to the construction site for assembly. The prefabricated houses in rural Henan resemble shipping containers in appearance but are constructed using reinforced concrete, providing high structural strength and stability. They can withstand external impacts and the challenges of the natural environment, with a quality guarantee of up to 70 years.
Price and Cost: The prices of prefabricated houses vary significantly across different regions and manufacturers. For example, the price of a light-steel villa in Cangzhou, Hebei, is 480 yuan per square meter; a portable toilet in Ganzhou, Jiangxi, costs 800 yuan per square meter; a light-steel villa in Heze, Shandong, is priced at 1,270 yuan per square meter; an integrated house in Loudi, Hunan, costs 500 yuan per square meter; while a prefabricated house in rural Henan costs just over 300 yuan per square meter. From the perspective of the entire life cycle cost, although the initial construction cost of prefabricated houses is 10% to 30% higher than that of brick-and-mortar houses, their overall cost is actually lower due to shorter construction periods, lower labor costs, simpler post-construction maintenance, and higher resale value.
Comparison with Traditional Brick-and-Mortar Houses:
- Construction Speed: Prefabricated houses have a significant advantage. For a three-story residential building of 150 square meters, the main structure can be completed in 5 days using prefabrication methods, with full interior decoration delivered within 2 months; traditional brick-and-mortar houses require at least 6 to 8 months.
- Quality Standardization: Components of prefabricated houses are produced using molds controlled by computers, with errors measured in millimeters. They can withstand seismic forces up to an intensity of 8 degrees, and the seismic performance of steel structures is more than 50% better than that of brick-and-mortar structures; the quality of traditional brick-and-mortar houses depends on the craftsmanship of the workers and is prone to issues such as cracks.
- Residential Customization: The floor plan of prefabricated houses is fixed, with electrical and plumbing lines arranged during factory production, making subsequent modifications extremely difficult. The interior decoration can only follow the factory design; traditional brick-and-mortar houses can be flexibly adjusted according to needs.
Applicable Scenarios: Prefabricated houses are suitable for rural users who seek rapid occupancy, demand high quality and stability, and accept standardized designs. They are particularly suitable for post-disaster reconstruction, temporary housing, or projects sensitive to construction schedules.



