
Prefabricated House with Lightweight Wall Panels
A prefabricated house with lightweight wall panels is a new type of building form that combines the characteristics of prefabricated buildings and lightweight partition panels, offering advantages such as industrialized production, efficient construction, and environmental protection and energy conservation.
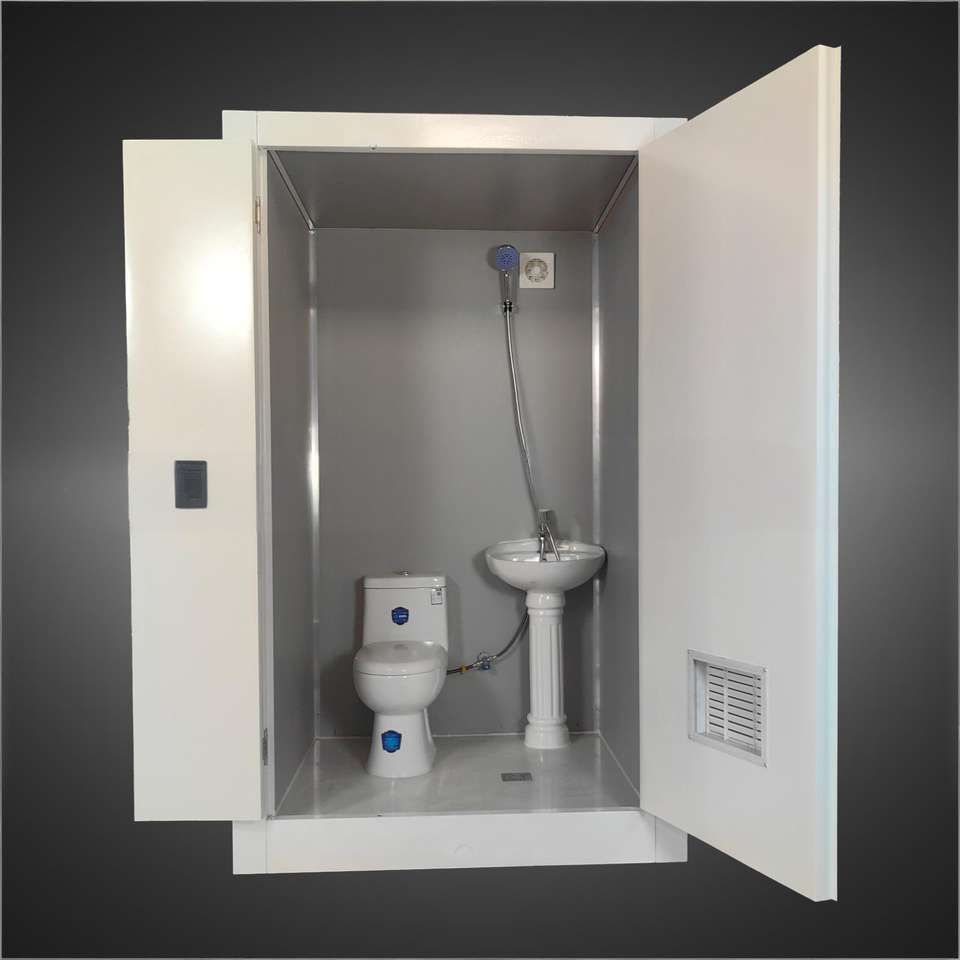
1. Core Components and Characteristics
Prefabricated houses (prefabricated buildings) are assembled on-site from building components (such as floor slabs, wall panels, beams, and columns) produced in factories, shortening construction periods and reducing construction pollution. Lightweight partition panels, used as non-load-bearing internal partition materials, are made from raw materials such as cement, gypsum, lightweight aggregates, or composite materials through industrial molding processes, being lightweight, moderately strong, and easy to construct. Their dry construction characteristics avoid the cumbersome processes of traditional wet operations (such as bricklaying and plastering), offering high installation efficiency and thin wall thickness, significantly improving building space utilization.
2. Technical Advantages and Development Trends
The core value of prefabricated lightweight partition panels lies in replacing traditional wet masonry with industrialized production, aligning with the development directions of building industrialization, material technological progress, and changing functional requirements. Their lightweight nature can reduce the self-weight of walls and the load on building structures, while also generating less construction pollution, in line with green building concepts. For example, the product systems of Zhengzhou Chengda New Building Materials Co., Ltd. (such as cement ceramsite, ALC, and polystyrene particle lightweight partition panels) have been widely applied in industrial plants, high-rise frame structure buildings, integrated buildings, and public commercial venues, meeting the demand for rapid space division.
3. Application Scenarios and Typical Cases
Application scenarios of lightweight partition panels in prefabricated houses include:
- Industrial and civil buildings: Such as multi-story/high-rise frame structure buildings and integrated houses, achieving rapid construction through modular design;
- Public and commercial venues: Hotels, office buildings, shopping malls, schools, and other scenarios requiring flexible space division, where their thin wall design maximizes area utilization;
- Special requirement projects: Such as temporary buildings and post-disaster reconstruction projects, favored for their short construction periods and strong dismantlability.
4. Environmental Protection and Economic Efficiency
Compared with traditional brick walls, lightweight partition panels reduce the generation of construction waste and are recyclable, lowering carbon emissions throughout their life cycle. Meanwhile, their industrialized production mode offers high standardization and stable quality, reducing on-site labor costs and providing significant comprehensive economic benefits.
In conclusion, prefabricated houses with lightweight wall panels drive the building industry towards efficiency, environmental protection, and sustainability through the combination of industrialization and lightweighting, representing an important practice direction in modern building technology.



