What Are the Thickness Requirements for Prefabricated Houses
The thickness requirements for prefabricated houses vary depending on the specific usage scenarios and structural needs. Common prefabricated panel thicknesses range from 120 to 400 millimeters, while wall thicknesses range from 75 to 120 millimeters. Details are as follows:
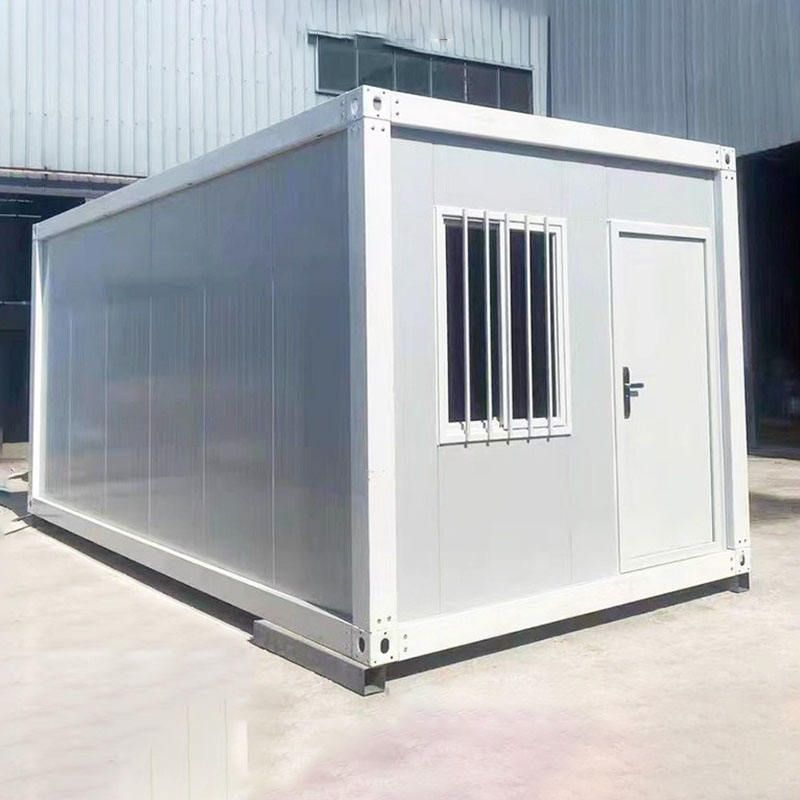
Prefabricated Panel Thickness The thickness of prefabricated panels must be determined based on load requirements and building types.
- Light-load scenarios: 120-millimeter-thick prefabricated panels are suitable for interior partition walls or decorative walls, commonly found in non-load-bearing areas of low-rise residential or commercial buildings.
- Medium-load scenarios: 150-millimeter-thick prefabricated panels are a common specification for floor slabs or exterior walls, suitable for multi-story residential buildings, office buildings, and other structures requiring a certain load-bearing capacity.
- High-load scenarios: Floor slabs in high-rise residential buildings may use 180-240-millimeter-thick prefabricated panels; the thickness of prefabricated panels in super high-rise buildings or industrial plants can reach 300 millimeters to withstand greater loads.
- Special scenarios: In areas requiring impermeability and impact resistance, such as underground garages, the thickness of prefabricated panels may reach 300-400 millimeters.
Wall Thickness Wall thickness primarily depends on insulation, sound insulation, and structural strength requirements.
- 75-millimeter walls: Mostly used for interior partitions, meeting basic separation functions and saving space.
- 90-millimeter walls: Suitable for exterior wall insulation layers, balancing lightweight design with thermal performance.
- 100-millimeter walls: Commonly used in exterior wall insulation and light housing construction, balancing cost and structural stability.
- 120-millimeter walls: Used in heavy industrial buildings, such as factories or warehouses, requiring higher strength and durability.
Differences in Building Types Different building types have significantly different requirements for the thickness of prefabricated components.
- Residential buildings: The thickness of prefabricated panels in low-rise or multi-story residential buildings is typically 120-150 millimeters; for split-level houses or villas with larger spans, the thickness increases to 150-200 millimeters.
- Commercial buildings: The thickness of prefabricated panels in office buildings is similar to that in residential buildings (120-150 millimeters); shopping malls or supermarkets require thicker floor slabs (150-200 millimeters) due to high foot traffic.
- Industrial buildings: The thickness of prefabricated panels in factories or warehouses is generally larger (180-300 millimeters) to accommodate heavy equipment or cargo storage needs.
It should be noted that in actual engineering, thickness parameters must be comprehensively determined by combining design specifications, material properties, and construction conditions to ensure structural safety and cost-effectiveness.