
Simple Diagram of Steps for Prefabricated Houses
The following is a diagrammatic illustration of the construction steps for prefabricated houses, using a general process and the rapid assembly of a hexagonal wooden house as examples:
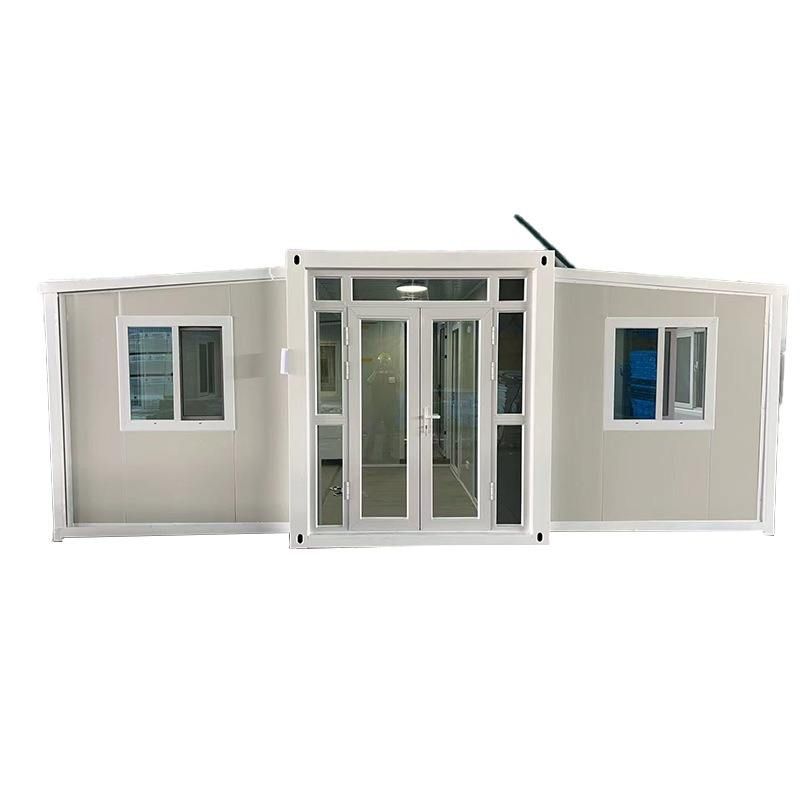
I. General Construction Process for Prefabricated Houses
Custom Production and Modular Packaging Design the house layout, style, and functions according to the overseas customer's requirements. The factory mass-produces modules (such as walls, floors, roofs, etc.) through standardized production lines. All modules must be uniformly coded and classified for acceptance, with a focus on waterproofing, anti-corrosion, and earthquake resistance treatments to ensure compatibility with the overseas shipping environment. For example, module edges are wrapped with sealing strips, metal parts are coated with anti-rust paint, and structural frames are reinforced with earthquake-resistant connectors.
Full-Vehicle Transportation to the Port Finished modules are transferred to domestic ports via dedicated flatbed trucks. Their dimensions strictly match international standard shipping containers (such as 20-foot or 40-foot containers) to avoid space wastage and reduce transportation costs. Modules are fixed with wooden supports to prevent damage from shaking during transportation.
Ocean Shipping and Global Distribution The packaged modules are shipped to the target country on ocean-going cargo ships. The logistics period varies by region: approximately 7 days for Southeast Asia, over 20 days for the Middle East, and about 1 month for Europe and the Americas. The location and status of the cargo are tracked throughout the journey using IoT technology to ensure safe arrival of the modules.
On-Site Assembly and Formation Upon arrival at the overseas port, the modules are directly transported to the construction site. The assembly process does not require traditional wall building, plastering, or pipeline laying. Instead, a crane is used to lift the modules into place, and they are assembled by connecting interfaces (such as snaps, bolts, or slides). Finally, the water and electricity systems are connected. For example, wall modules have pre-drilled holes for water and electricity pipelines, which are aligned and inserted during assembly.
II. Special Process for Rapid Assembly of Hexagonal Wooden Houses
Prefabricated Steel Frame Construction The steel frame serves as the foundational support structure and can be placed directly on a flat surface or elevated on stone piers for moisture prevention. Steel frame nodes are connected by welding or high-strength bolts to ensure stability.
Floor Module Assembly Lay the prefabricated floor modules on the steel frame and secure them with screws. Fill the gaps between modules with waterproof glue to prevent rainwater infiltration.
Wall Module Installation Wall modules come with assembly instructions from the factory. They must be lifted and installed in sequence according to their numbers, connecting to the floor and adjacent walls via slots or bolts. The modules have pre-cut openings for doors and windows, which must be aligned with the marked lines during installation.
Wall Corner Reinforcement Install metal or wooden corner protectors at the wall corners and secure them with screws to enhance the structure's impact resistance and beautify the appearance.
Roof Module Installation Two people are required to collaborate in lifting the roof modules to ensure that the overlapping sections are at least 10 centimeters long. Apply waterproof coating or lay waterproof membranes. Install drainage gutters at the roof edges to direct rainwater to the ground.
Door and Window Installation and Paint Application Finally, install the door and window frames and fill them with sealing strips to prevent air leakage. Apply environmentally friendly paint to the entire wooden house surface in 2-3 layers, with a drying time of 4-6 hours between each layer.



