
Prefabricated House Steel Frame Assembly
Prefabricated house steel frame assembly typically adopts a prefabricated construction method, achieving efficient construction through factory-prefabricated components and rapid on-site assembly.
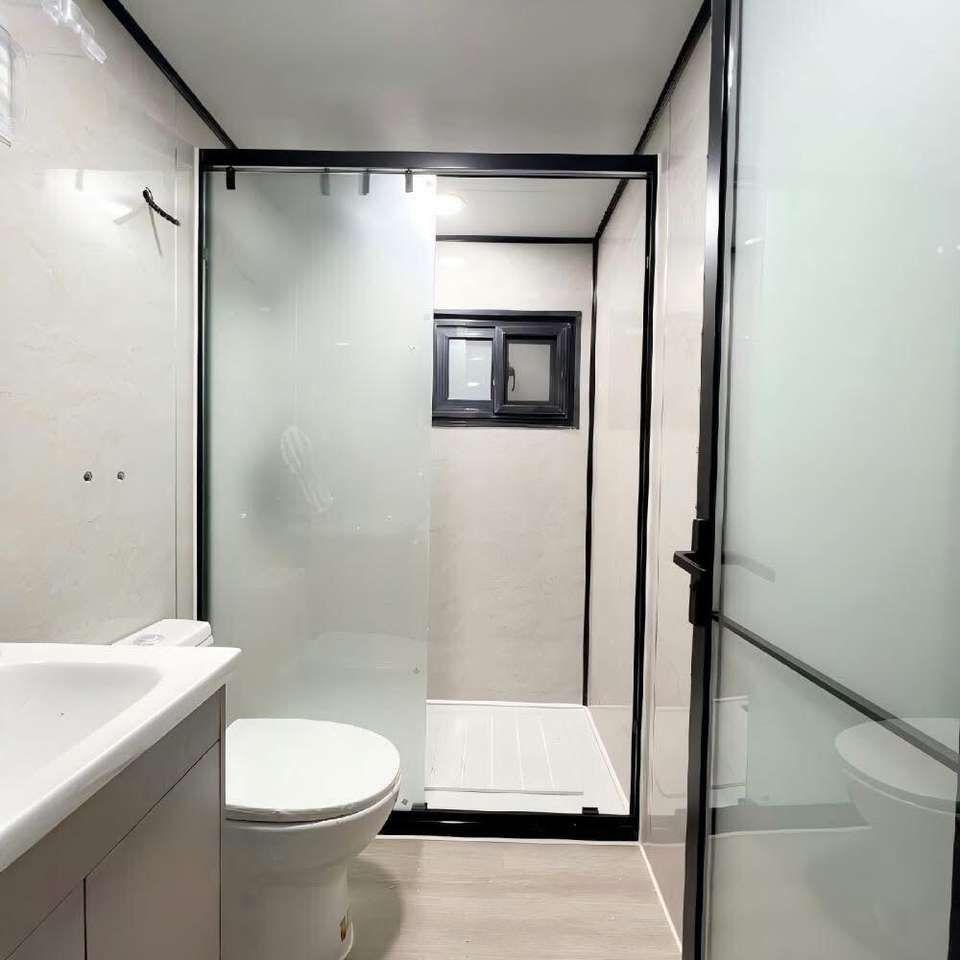
I. Core Structural Systems and Integrated Design Prefabricated steel structure buildings use steel components as the core load-bearing structure, with structural systems covering various types such as steel frames, frame-support systems, trusses, and grid/shell structures. These systems are integrated with enclosure systems (e.g., walls, roofs), equipment and piping systems (water, electricity, and heating pipelines), and interior finishing systems (interior decoration) to form complete building functional units. For example, the steel frame system forms a stable structure through beam-column connections, while the frame-support system enhances lateral stiffness by adding diagonal supports, adapting to different building heights and seismic requirements.
II. Assembly Process and Advantages
- Lightweight and High Strength with Large-Span Construction: Steel has a low density but high strength, reducing the structural self-weight by 30%-50% compared to traditional concrete structures, facilitating large-span column-free spaces such as factories and stadiums.
- All-Bolt Connections and Reduced Construction Time: High-strength bolts are used on-site instead of welding, reducing high-altitude work risks. Combined with factory-prefabricated components, the construction period can be shortened by more than 50%. For example, a 6-story steel residential project achieved a main structure construction time of only 45 days through all-bolt connections.
- Seismic Performance and Material Recycling: Steel has good ductility, enabling strong energy dissipation under seismic action. Additionally, steel components can be 100% recycled after building demolition, aligning with green building principles.
- Full Life-Cycle Cost Advantages: From design, production, and construction to operation and maintenance, standardized design and industrialized production reduce overall costs, saving 15%-20% compared to traditional construction methods.
III. Refined Management and Quality Assurance
- BIM Collaborative Management Platform: Through full life-cycle BIM technology, real-time monitoring of component installation accuracy ensures that steel column verticality deviation is ≤ H/1000 (H is the column height) and steel beam levelness deviation is ≤ L/500 (L is the beam span), achieving precise connections in complex spatial structures.
- Process Coordination and Construction Planning: The “reverse scheduling, visual management” model is adopted to scientifically divide construction work areas and optimize personnel and machinery flow. For example, through the dual approach of “remote video monitoring + on-site precise control,” key nodes such as foundation construction, steel component lifting, and enclosure system installation are strictly controlled.
- Surface Treatment Process: Factory-prefabricated steel components undergo a standardized painting process, including shot blasting for rust removal, epoxy zinc-rich primer, intermediate coat, and top coat in four steps, ensuring coating thickness uniformity (deviation ≤ 10%) and enhancing corrosion resistance and building durability.



