
Prefabricated House Siheyuan
Currently, there are no mature and widely applied complete cases of prefabricated house siheyuan, but theoretically, it can be achieved by combining prefabricated building technology with the traditional form of siheyuan. Specifically, key issues such as the adaptation of spatial layout, standardization of components, and preservation of cultural symbols need to be addressed.
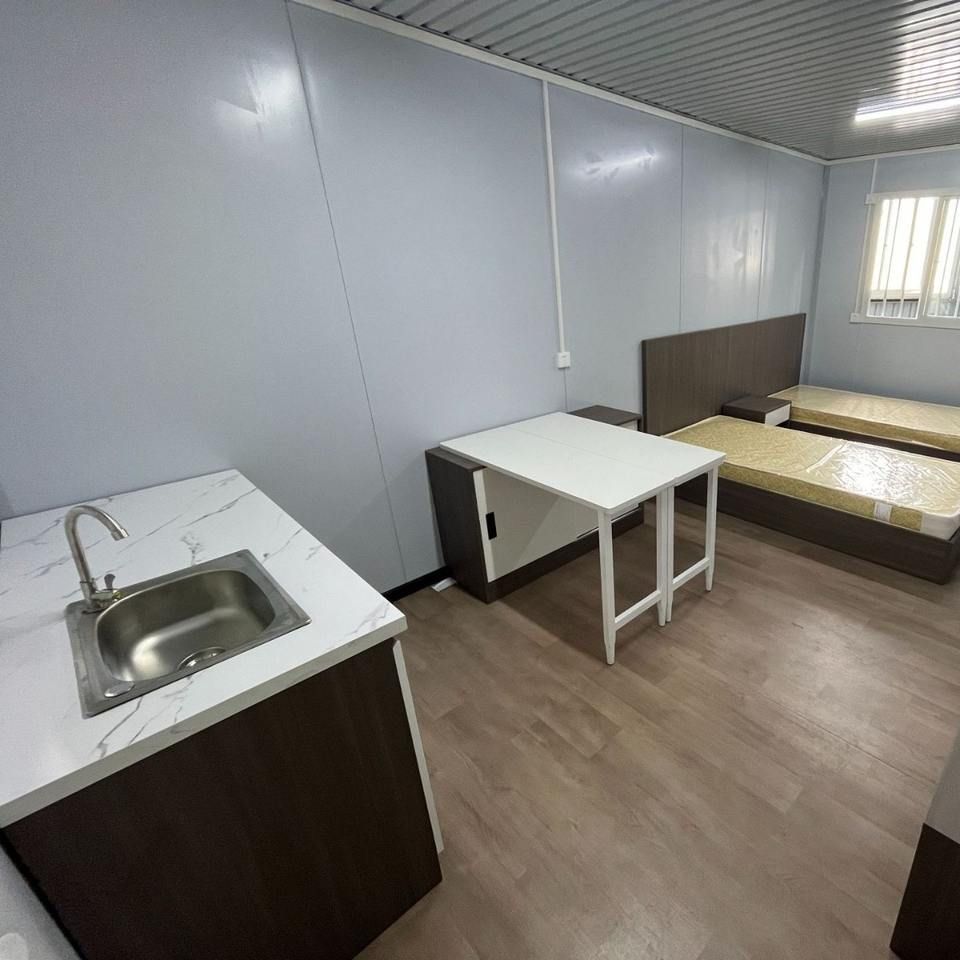
Technical Adaptability of Prefabricated Buildings and Siheyuan
The core advantage of prefabricated buildings (prefabricated houses) lies in the standardized production of components (such as walls, floors, and beams and columns) in factories, which are then quickly assembled on-site to complete construction. This approach offers the benefits of short construction periods and strong environmental protection. Traditional siheyuan are characterized by a "square" layout, with the main house, the opposite house, and the east and west wing houses enclosing a central courtyard. The spatial hierarchy is distinct, and emphasis is placed on axial symmetry. If prefabricated technology is applied to siheyuan, traditional buildings need to be decomposed into standardized modules. For example, the walls and roofs of the main house and wing houses can be designed as拼接 (assemblable, here it means components that can be joined together) prefabricated components, while the courtyard space can be constructed on-site to adapt to terrain changes. However, there are currently no publicly available technical standards or specifications that clearly define the dimensions, connection methods, and seismic performance of such modules, and experimental verification of structural safety is required.
Preservation and Innovation of Cultural Symbols
The cultural value of siheyuan is reflected in its spatial order (such as the hierarchical layout), architectural symbols (such as screen walls and hanging flower gates), and material craftsmanship (such as brick carvings and woodwork). Prefabricated technology needs to strike a balance between efficiency and cultural expression. For example, 3D printing technology can be used to replicate traditional brick carving patterns, or prefabricated concrete components can simulate the mortise-and-tenon joints of wooden structures, preserving visual characteristics while improving construction efficiency. However, how to restore the detailed texture of handcrafted construction through industrial means remains a technical challenge to be overcome.
Limitations of Practical Cases
Currently, prefabricated buildings are mostly applied to multi-story residential buildings in the renovation of old urban residential areas, and there is no complete prefabricated system for low-rise courtyard-style buildings. Some design institutions have proposed the concept of "prefabricated siheyuan," but most remain at the conceptual stage and have not formed a replicable construction model. The challenges lie in the fact that traditional siheyuan need to adapt to different regional climates (such as the heavy construction of northern courtyards and the open courtyards in the Jiangnan region), and the universality of prefabricated components may weaken regional adaptability. In addition, the courtyard, as the core activity space of the siheyuan, requires its landscape design (such as vegetation and water features) to be coordinated with the prefabricated main structure, increasing the difficulty of system integration.
Summary: The realization of prefabricated house siheyuan requires "modular design + translation of cultural symbols + optimization of regional adaptability." However, there is currently a lack of a complete chain from technical standards to practical cases, and its promotion requires collaborative innovation among the construction industry, cultural protection departments, and technology enterprises.



