
Back to blog
Article
Prefabricated House Rebar Design
Admin September 18, 2026
The design of rebar in prefabricated houses should be comprehensively determined based on component type, load conditions, and regulatory requirements, with the core principles being to meet load-bearing capacity, control cracking, and ensure structural rationality.
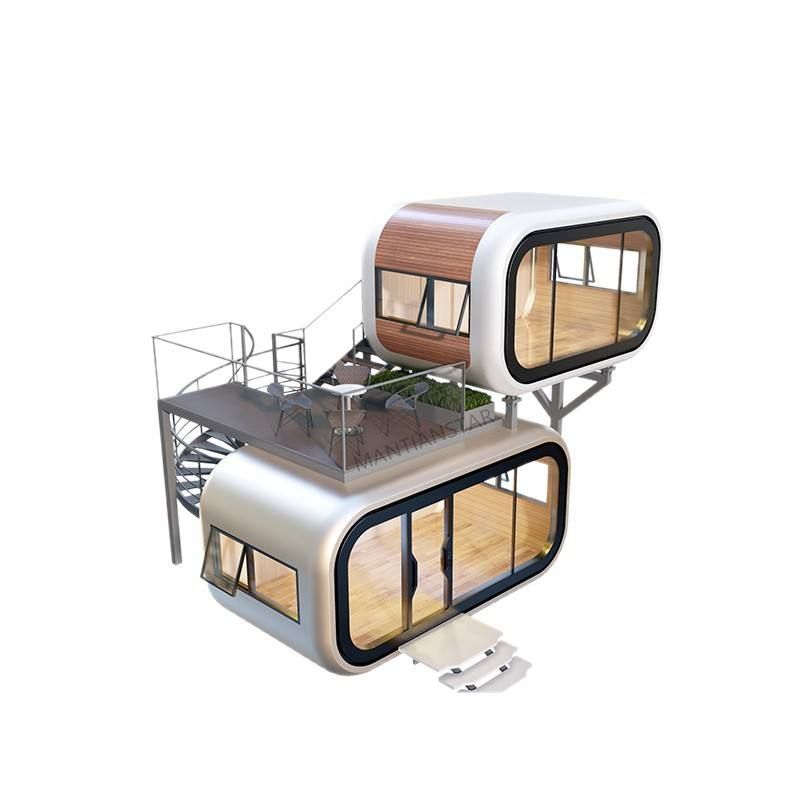
I. Design Principles and Core Requirements
- Load-Bearing Capacity Requirements: The quantity of rebar must ensure that the prefabricated slab does not fail under tension, shear, or bending moments. For example, the main rebar in a prefabricated hollow slab should be placed in the tension zone (bottom of the slab), with the quantity determined by the slab width and span.
- Minimum Rebar Ratio: The minimum rebar ratio for ordinary load-bearing rebar is typically 0.2%-0.45% (depending on the component type and concrete strength) to prevent concrete cracking.
- Structural Requirements: Distribution rebar and constructional rebar should be provided to enhance the overall integrity and durability of the components. For example, distribution rebar is used to resist temperature stresses, with a spacing generally of 150-300mm.
II. Key Influencing Factors
- Slab Thickness and Span: The greater the span or the thinner the slab, the higher the rebar demand. For example, in a house with a clear span of 5.2m × 4.2m, double-layer bidirectional rebar is required for the 5.2m span; for rural self-built houses with slabs 50-60cm wide and 12cm thick, typically 6-8 main rebars are provided.
- Load Types: Live loads (such as pedestrian traffic and furniture) and dead loads (such as self-weight) should be superimposed for calculation. The total design load for conventional residential buildings is calculated at 6-8kN/m², with a corresponding increase in the quantity of rebar.
- Prestressing Technology: Prestressed prefabricated slabs (such as hollow slabs) use high-strength steel strands, which may reduce the quantity of rebar but increase its strength. For example, a 4m span hollow slab may be equipped with 2-4 steel strands to replace some of the main rebar.
III. Typical Rebar Configurations for Prefabricated Slabs
- Prefabricated Hollow Slabs:
- Main rebar: 4-8 bars, with diameters of 6-12mm (such as HPB300 or HRB400). A 1200mm wide, 4m span slab may be equipped with 6 main rebar with a diameter of 8mm.
- Distribution rebar: Diameters of 6-8mm, with a spacing of 150-300mm.
- Prestressed rebar: 2-4 high-strength steel strands (diameters of 9.5-15.2mm).
- Prefabricated Solid Slabs:
- Bidirectional load-bearing rebar: 6-10 bars per meter, with diameters of 8-12mm and a spacing of 100-150mm.
- Constructional rebar: Diameters of 6-8mm, with a spacing of 200-300mm.
IV. Reinforcement Measures for Special Scenarios
- Seismic Design: Bidirectional crack-resistant rebar is added to the upper part of the composite layer, with a rebar ratio of ≥0.1% and a spacing of ≤200mm.
- Opening Reinforcement: When the opening is >300mm, additional rebar should be added on each side of the opening edge, with a cross-sectional area of ≥1/3 of the cut-off rebar.
- Temperature Protection: In roofs or large-area floor slabs, temperature rebar covers areas without negative rebar to resist thermal expansion and contraction stresses.
V. Construction and Acceptance Points
- Cover Thickness: The rebar cover should be ≥15mm to prevent corrosion.
- Node Treatment: An anchorage length (≥30 times the rebar diameter) should be reserved at the connection between the prefabricated slab and the beam.
- Acceptance Standards: Load tests should be conducted in accordance with the "Code for Design of Concrete Structures" (GB50010) to ensure safety and compliance.



