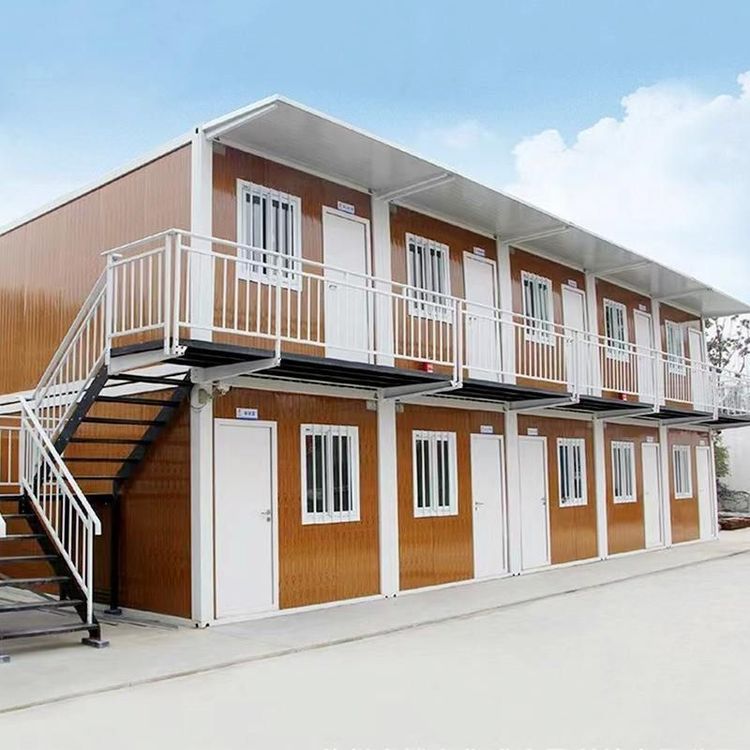
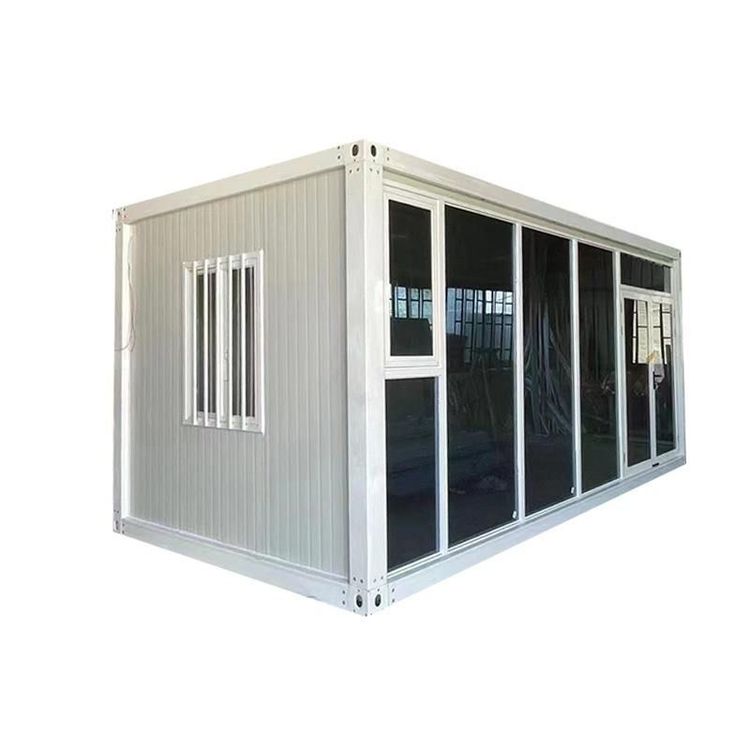
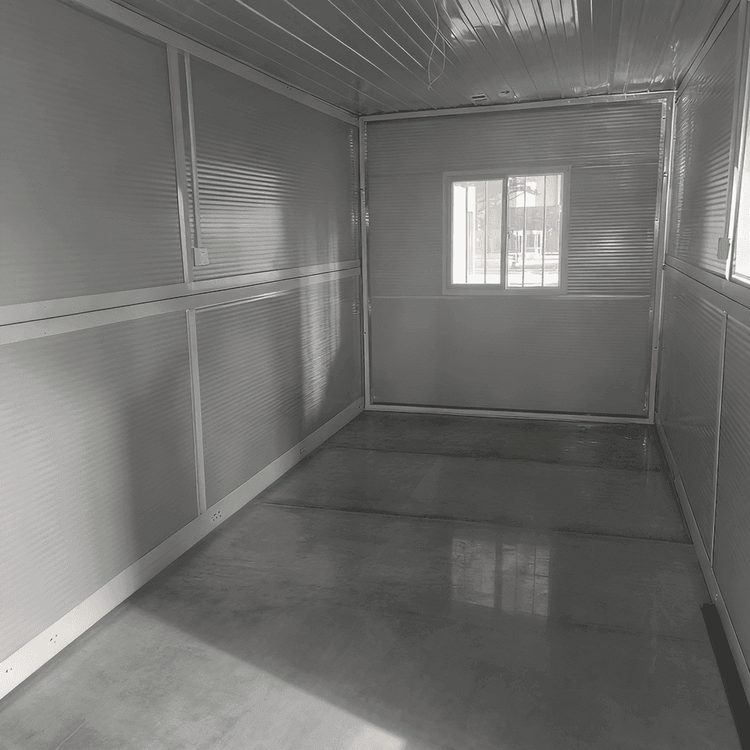
Prefabricated House Raw Photos
Currently, raw photos of prefabricated houses cannot be provided directly, but information about prefabricated houses can be introduced.
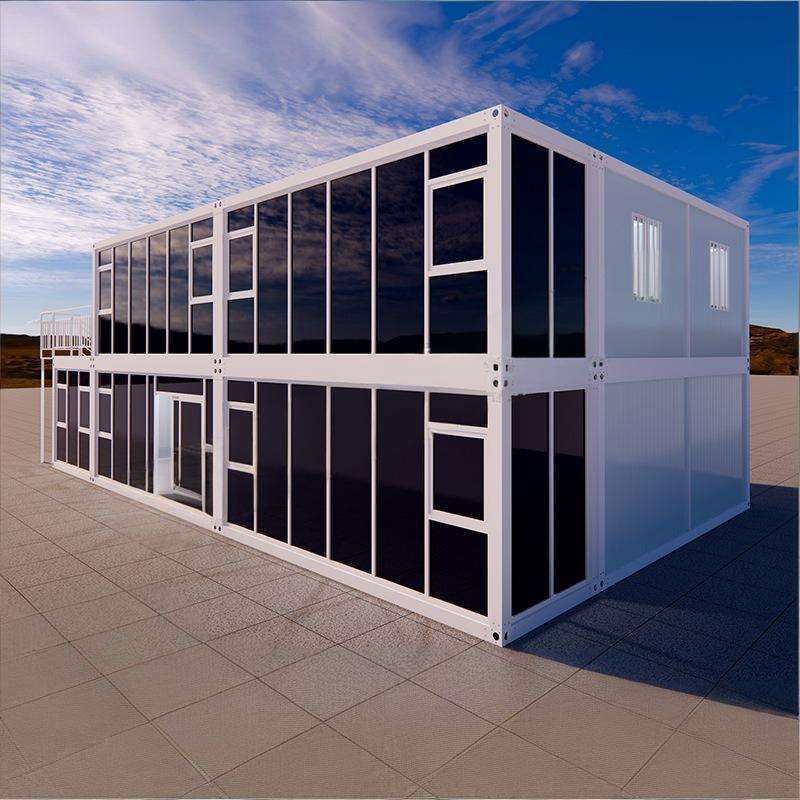
Definition and Types of Prefabricated Houses
Prefabricated houses are a type of prefabricated building. They are manufactured in factories according to design requirements and then transported to construction sites for assembly and erection. Common types include expandable container houses. These houses are characterized by modularity and standardization, allowing for flexible combination and expansion based on different needs.
Cost and Price of Prefabricated Houses
Taking the prefabricated house purchased by an American couple from China as an example, the house has an expanded area of approximately 70 square meters, and the price of the house body itself is $15,800. However, this is not the final landed price. Additional costs such as freight, customs duties, taxes, and miscellaneous fees need to be added. The final total landed price reaches $28,689, which is less than 200,000 yuan when converted. This price has certain cost advantages compared to traditional construction methods, especially for projects with high requirements for construction period and cost.
Production and Transportation Cycle of Prefabricated Houses
In terms of production, the production cycle of this prefabricated house in the factory is about 30 days, which reflects the efficiency of factory production and ensures the quality and precision of the house. For transportation, after being shipped overseas, it arrives at a U.S. port one month later and is then transported by a freight driver in a semi-trailer to the designated open space. The entire production and transportation process is relatively compact, enabling relatively quick delivery of the house to the customer.
Installation and Internal Configuration of Prefabricated Houses
In terms of installation, this house has a certain degree of convenience. The couple and the helping father can complete the basic installation. The internal configuration of the house is relatively complete, with cabinets, toilets, showers, water heaters, switch sockets, etc., all available to meet basic daily needs. The walls are made of wood-grain-patterned metal panels with foam insulation layers behind them, which are both aesthetically pleasing and have good insulation properties. The windows use double-glazed units, which can effectively insulate against heat and sound, enhancing living comfort.