
Quotas for Prefabricated Houses
The quotas applicable to prefabricated houses should be determined based on the specific installation methods and design requirements, with different components and construction stages corresponding to different quota items. Here are the specific classifications and explanations:
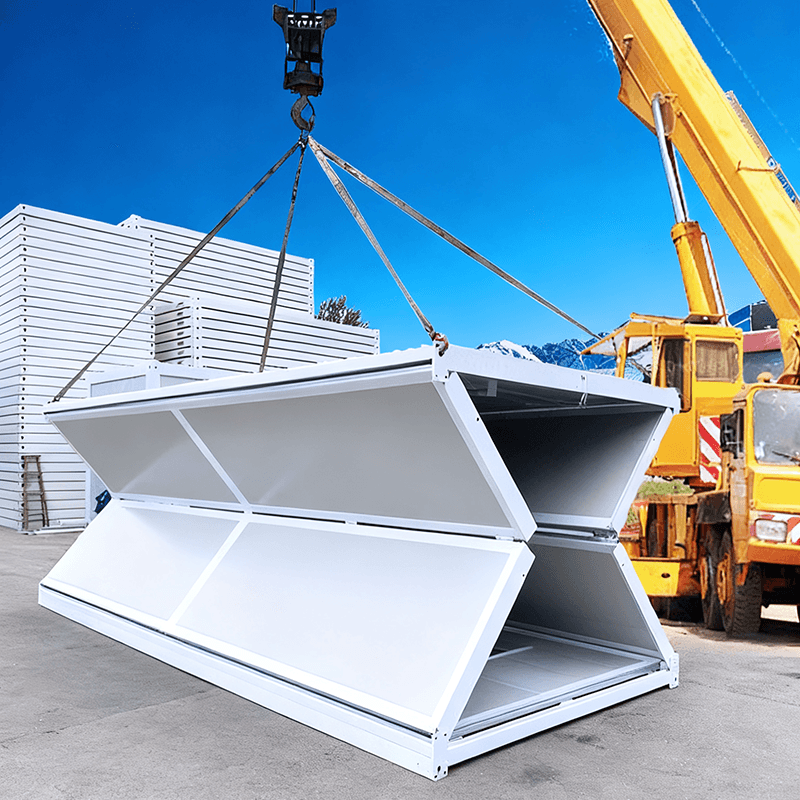
Horizontally Placed Prefabricated Components
If a prefabricated house adopts a horizontal installation method, such as prefabricated cement panel houses (finished components with specifications of 3600*7200), the installation process should apply the pre-floor installation list and quotas. These quota items typically cover aspects such as the lifting, positioning, securing, and joint treatment of components, and are suitable for prefabricated components that serve as the main load-bearing or enclosure structures in a horizontal state. It should be noted that if the component is a composite structure (such as a sandwich insulation panel), additional quota items for the installation of the insulation layer should also be considered.
Vertically Placed Prefabricated Components
When a prefabricated house is installed vertically, such as with prefabricated wall panels or columns, the construction process should apply the prefabricated wall panel list and quota items. These quotas typically include the vertical transportation, temporary support, alignment, and connection node treatment of components. If the wall panel is a decorative component (such as an externally hung stone panel), additional surface treatment costs should be supplemented in combination with the decoration engineering quotas.
Roof Prefabricated Blocks
The installation of roof prefabricated blocks (such as concrete tiles or small prefabricated components) should apply the quota items for miscellaneous concrete components. This quota is suitable for prefabricated components with small volumes and irregular shapes, covering aspects such as the laying, securing, and waterproofing treatment of components. If the roof design includes drainage slope adjustments, the quantities of the bedding or leveling layers should be calculated additionally.
Prefabricated Panel Roofs
If the roof adopts a prefabricated panel structure, quotas should be applied separately according to the design requirements:
- Waterproof Layer: Apply the corresponding waterproof quota items according to the type of roof waterproofing material (such as rolls or coatings);
- Insulation Layer: Select the insulation engineering quotas based on the insulation material (such as polystyrene boards or rock wool);
- Protective Layer: If there is a concrete protective layer or decorative finish layer in the design, corresponding quotas should be supplemented.
It should be noted that the installation of the prefabricated panels themselves may already be included in the roof structure quotas, so duplicate calculations should be avoided.
Practical Application Suggestions
Before applying quotas, it is necessary to carefully check the design drawings to clarify the component types, installation methods, and additional process requirements. For example, if the prefabricated house includes prefabricated node connections (such as bolt fixation or welding), additional connection costs should be supplemented in combination with the steel structure quotas. In addition, regional quota differences may lead to different item numbers, so it is recommended to refer to the latest local version of the Code for Valuation with Bill Quantity of Construction Works or quota manuals.



