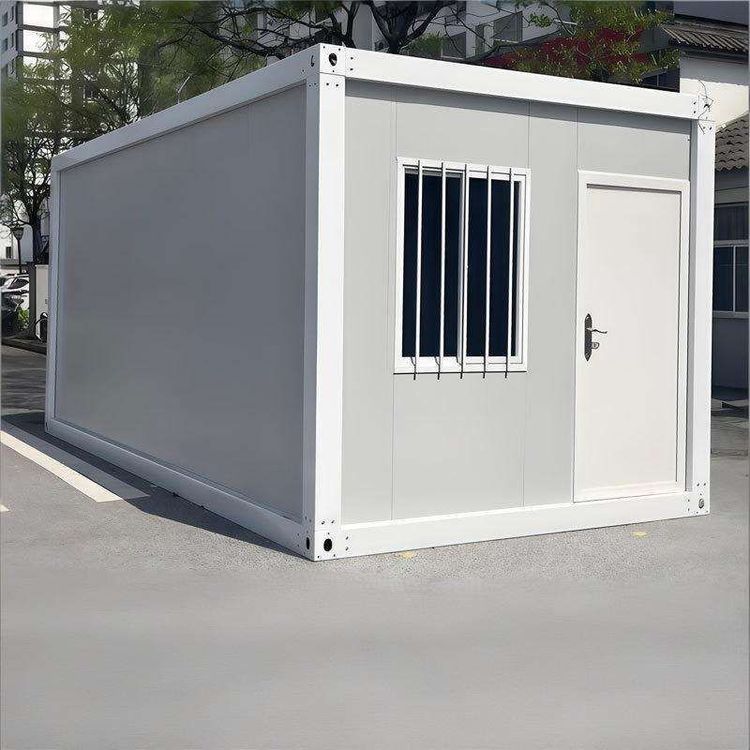
On-site Installation Plan for Prefabricated Houses
The on-site installation plan for prefabricated houses mainly includes five aspects: project overview, construction preparation, construction process, quality control, and compilation basis, as detailed below:
Project Overview
This project adopts a prefabricated concrete structure, where the main structure is assembled on-site using prefabricated components, including prefabricated composite floor slabs, stairs, internal and external wall panels, beams, air conditioning panels, parapet walls, balcony slabs, and other components.
Construction Preparation
- Technical Preparation: Familiarize with design drawings, master technical parameters of prefabricated components; study relevant codes, standards, and operating procedures; organize technical briefings to clarify process and quality requirements.
- Material Preparation: Select prefabricated components that meet design requirements and ensure their quality is合格 (qualified); prepare auxiliary materials such as adhesives, sealants, and fasteners.
- Personnel Preparation: Form a professional construction team, clarify job responsibilities; conduct safety education and skill training.
- Equipment Preparation: Equip lifting equipment such as cranes and winches; prepare construction tools such as cutting machines and electric drills; provide testing equipment such as levels and rangefinders.
Construction Process
- Process: Component arrival inspection → On-site classification and stacking → Surveying and setting out → Base cleaning and leveling → Lifting equipment debugging → Lifting device selection and inspection → Component trial lifting → Formal lifting → Component alignment → Temporary fixation → Node construction → Cast-in-place composite layer forming → Finished product protection.
- Key Points:
- Use a steel spreader during lifting to ensure horizontal lifting of components and avoid bumping corners;
- Align component positions and angles to ensure structural stability;
- Node construction shall involve grouting and combing anchor bars as per design requirements;
- Strictly control installation accuracy to ensure structural integrity and node waterproofing and crack resistance;
- Strengthen safety protection to prevent accidents.
Quality Control
- Material Control: Strictly inspect incoming materials to ensure their quality is合格 (qualified).
- Process Control: Monitor the installation process to ensure compliance with codes; inspect the completed house to verify compliance with design requirements.
Compilation Basis
This includes national standards such as the 'Technical Specification for Prefabricated Concrete Structures' and the 'Code for Construction and Acceptance of Prefabricated Concrete Buildings', as well as project construction drawings, component detail drawings, design change documents, and construction organization designs. It must also comply with national and local regulations related to the quality, safety, and civilized construction, and lifting operations of prefabricated buildings.