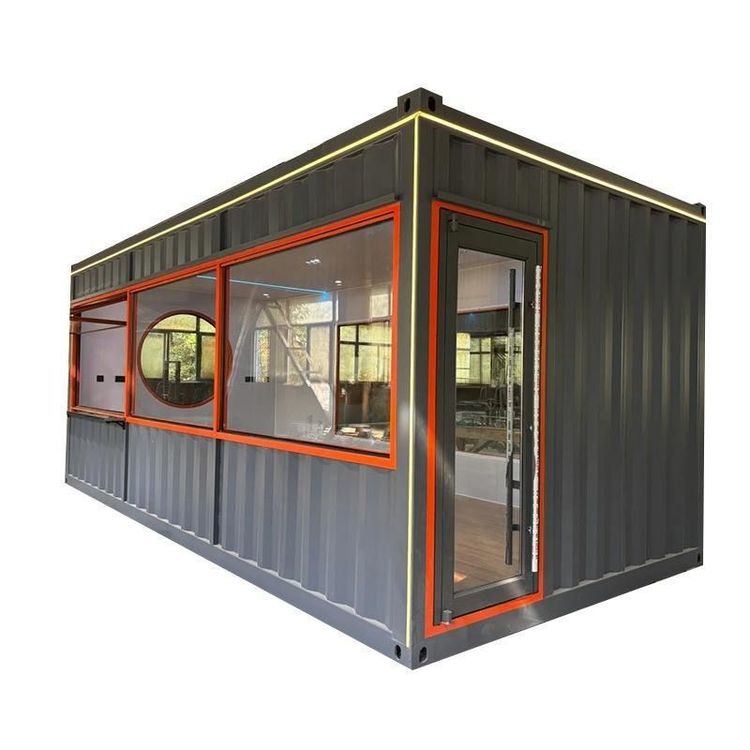
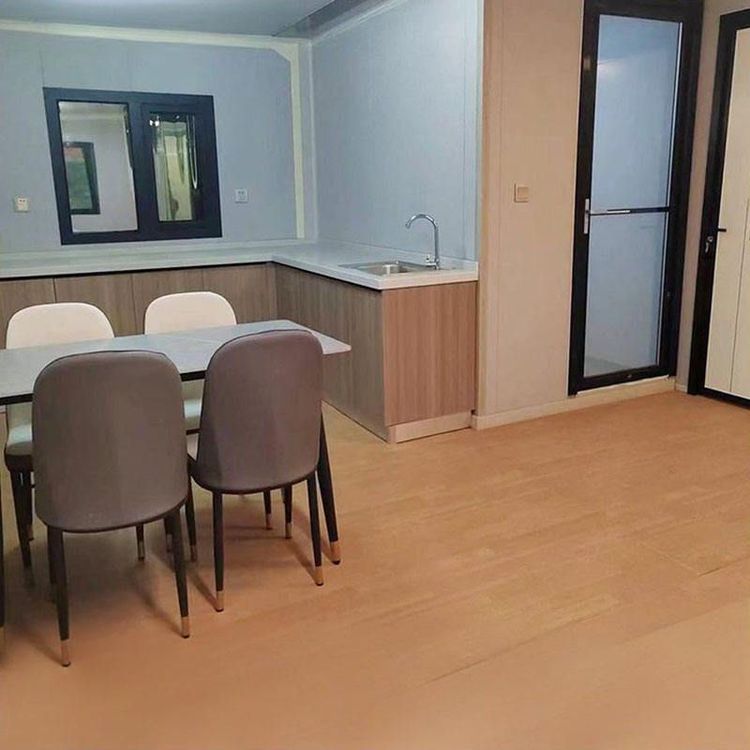
Prefabricated House Mezzanine Construction Plan
The construction plan for the mezzanine of a prefabricated house should be systematically designed by integrating structural safety, material properties, and construction specifications. The specific plan is as follows:

I. Structural Design Plan A composite system of 'steel frame + prefabricated concrete composite slabs' is adopted. The main load-bearing structure consists of H-section steel main beams (HN200×100×5.5×8mm) with a span of 4.5m and a spacing of 1.2m; C-section steel secondary beams (C160×70×20×3mm) with a spacing of 600mm form a grid support. The floor system is composed of a 60mm-thick prefabricated concrete composite slab (including truss reinforcement) and a 40mm cast-in-place layer, with a total thickness of 100mm. The slab joints are filled with micro-expanding concrete. For connection nodes, the main beams are connected to the original structural beams using M20 chemical anchors (embedded depth of 15d) and reinforced with 10mm-thick rib plates; the secondary beams are connected to the main beams using M12 bolts; the composite slabs are fixed to the steel beams by welding studs (diameter of 10mm, spacing of 300mm). The load design must meet the requirements of a live load of 2.5kN/㎡ and a dead load of 3.2kN/㎡, and pass checks on the flexural strength of the steel beams, the deflection of the concrete composite slabs, and the pull-out bearing capacity of the anchors.
II. Material Technical Parameters The main structural materials must meet the following standards: the yield strength of H-section steel is ≥235MPa, and the elongation is ≥26%; the prefabricated composite slabs use C30 concrete with a flexural strength of ≥4.5MPa, and the truss reinforcement is Φ8@200; the pull-out bearing capacity of the chemical anchors is ≥180kN, with a torque coefficient of 0.12±0.01; the cast-in-place layer concrete is C30P6 with a 28d compressive strength of ≥30MPa. Auxiliary materials include 18mm-thick phenolic-coated multi-layer plywood formwork, 1.2mm-thick polyurethane waterproof coating (used for the joints of the composite slabs in the bathroom), etc.
III. Construction Process Flow
- Tool and Material Preparation: Check the completeness of construction materials and tools, and complete technical disclosures.
- Steel Structure Installation: Install the main and secondary beams according to the design positioning, ensuring that the chemical anchors and bolts are firmly connected.
- Composite Slab Laying: Fix the prefabricated slabs to the steel beams by welding studs, reserve 20mm for the slab joints, and fill them with micro-expanding concrete.
- Cast-in-Place Layer Construction: Bind the steel mesh, pour C30P6 concrete, vibrate it densely, and cure it.
- Waterproofing Treatment: Apply a 1.2mm-thick polyurethane waterproof coating to the joints of the composite slabs in the bathroom area.
IV. Quality Control and Safety Measures Materials must be inspected for their certificates of conformity and performance reports upon arrival; strengthen the acceptance of concealed works during construction (such as the embedded depth of anchors and the quality of slab joint filling); conduct an overall structural acceptance after construction is completed. In terms of safety, construction personnel must receive safety training, warning signs should be set up at the construction site, construction equipment (such as welding machines and cutting machines) should be regularly inspected, and flammable materials (such as waterproof coatings) should be properly stored to prevent fires.