Prefabricated House Interior Decoration Cases
Prefabricated house interior decoration cases cover three main directions: standardized systems, modular design, and personalized customization. The following are typical practices:
I. Whole-House Customization under Standardized Systems
Hongyang Home Decoration's 'Prefab Home' business model achieves whole-house customization through six high-standard systems. Its core technologies include the 'MR User Demand Mirroring Implementation Technology System' and the 'Style/Function Locator'. The former precisely captures user needs through digital tools, while the latter generates style and function matching plans based on those needs. For example, users can select a 'Modern Minimalist' style through the locator, and the system automatically generates a complete plan including materials, colors, and furniture layout, coordinating with the supply chain for standardized material selection and construction. This model breaks through the fragmented processes of traditional decoration, integrating design, material selection, construction, acceptance, and after-sales into a closed loop to ensure the decoration effect highly aligns with user expectations.
II. Spatial Innovation under Modular Design
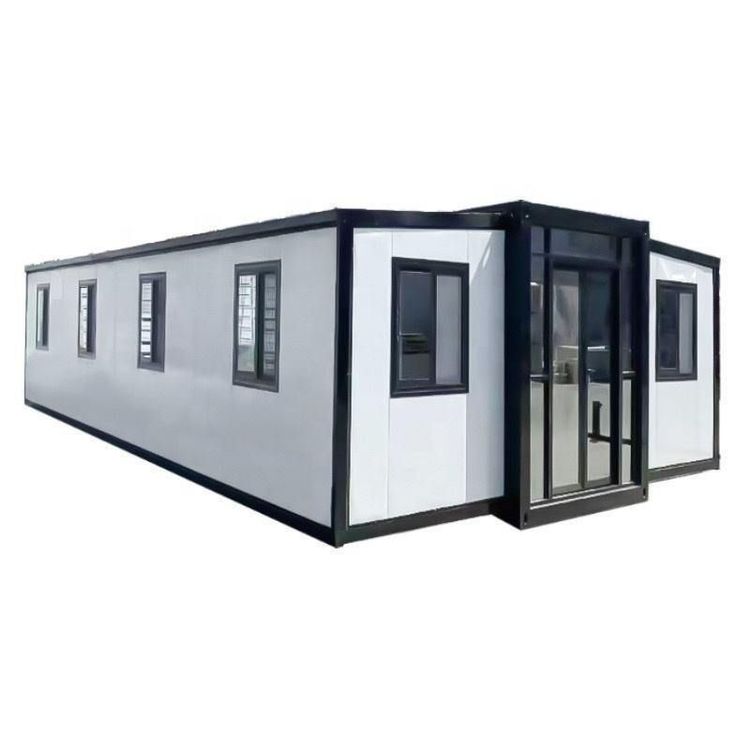
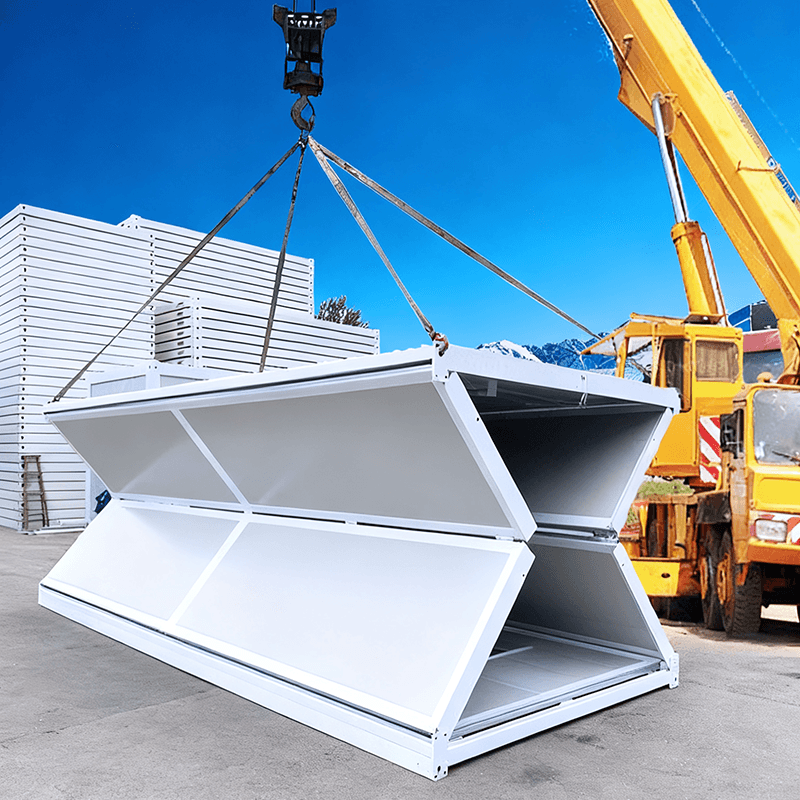
Prefabricated container houses demonstrate flexibility in space utilization through modular assembly and functional reconfiguration.
- Industrial Aesthetics: Focusing on the contrast between exposed steel structures and wooden interiors, for example, a container living room uses large floor-to-ceiling windows to introduce natural light, with nighttime lights overflowing from steel structure cuts, creating a 'light and shadow container' effect; internally, wooden walls and soft furnishings neutralize the cold hardness of the metal, creating a warm atmosphere.
- Functional Adaptability: Containers can be quickly transformed into mobile shops, offices, or art studios. For example, a café uses a foldable bar counter to adapt to different weather conditions, closing for indoor space on rainy days and extending into an outdoor coffee area on sunny days; a clothing store designs the exposed steel structure as display shelves, saving materials while highlighting the industrial theme.
- Modular Assembly: Multiple containers are staggered and assembled to form stepped open-air meeting areas, breaking the enclosed feeling of traditional office spaces. For example, a creative park stacks four containers, with the ground floor as a reception area, the upper floor as a meeting room, and a rooftop open-air lounge, expanding functional layers through vertical space.
III. Personalized Customization for Extremely Small Residences
A 22㎡ extremely small prefabricated residence achieves 'small space, big utilization' through functional stacking and detailed customization.
- Extreme Space Utilization: Adopting a 'six-zone integration' design, compactly arranging the entrance, kitchen, dining area, living room (bedroom), bathroom, and toilet areas. For example, the entrance is transformed from the original doorway into a shoe cabinet, the kitchen uses high and low cabinets to embed a refrigerator and oven, and the dining table is hidden within the cabinets and extended when needed.
- Customized Details: Adjust bathroom dimensions according to the owner's height, such as setting the toilet width at 70cm (standard 60cm) and increasing the shower height by 10cm based on the owner's height; installing a wall bed in the living room cabinets, which folds up during the day as a sofa backdrop and extends into a sleeping area at night.
- Material Uniformity: Using exposed concrete for ceilings and facades to reduce decorative layers and save space, while creating a sense of openness through material continuity; soft furnishings are paired with metal supports (such as bookshelves and coffee tables) to reinforce the orderly feel of Japanese industrial style.
The above cases demonstrate that prefabricated house decoration can ensure quality through standardized systems, enhance flexibility through modular design, and meet diverse needs through personalized customization, providing efficient solutions for different scenarios.