Prefabricated House Interior Decoration
Prefabricated house interior decoration mainly adopts two methods: assembled interior decoration and assembled indoor decoration, offering advantages such as fast construction, environmental friendliness, flexibility, and personalization.

Assembled interior decoration uses prefabricated components for decoration, covering areas such as ceilings, walls, and floors. Fast construction speed is a notable feature, as the components are prefabricated in the factory and only need to be assembled on-site, significantly shortening the decoration period. Good environmental performance is achieved through factory production, which reduces dust, noise, and other pollution from on-site construction. Additionally, the materials used are mostly eco-friendly, meeting the requirements of green buildings. High flexibility allows prefabricated components to be combined and replaced according to different needs, facilitating later modifications to the interior space of the house. For example, ceilings may use assembled ceiling systems with features such as fire resistance and good sound insulation; walls and floors may use assembled prefabricated components with high compressive strength and good thermal insulation.
Assembled indoor decoration focuses more on assembled solutions for the entire indoor space, including furniture, partitions, and decorations. Integrated design is its core advantage, involving comprehensive planning and design of various decoration elements to create a more harmonious and unified indoor space. Personalized customization meets the diverse needs of different users, allowing for the customization of indoor spaces with different styles and functions based on user preferences and lifestyles. Easy maintenance is facilitated by the assembled decoration method, which makes individual components easy to disassemble and replace. When a component is damaged or needs updating, it can be quickly repaired or replaced.
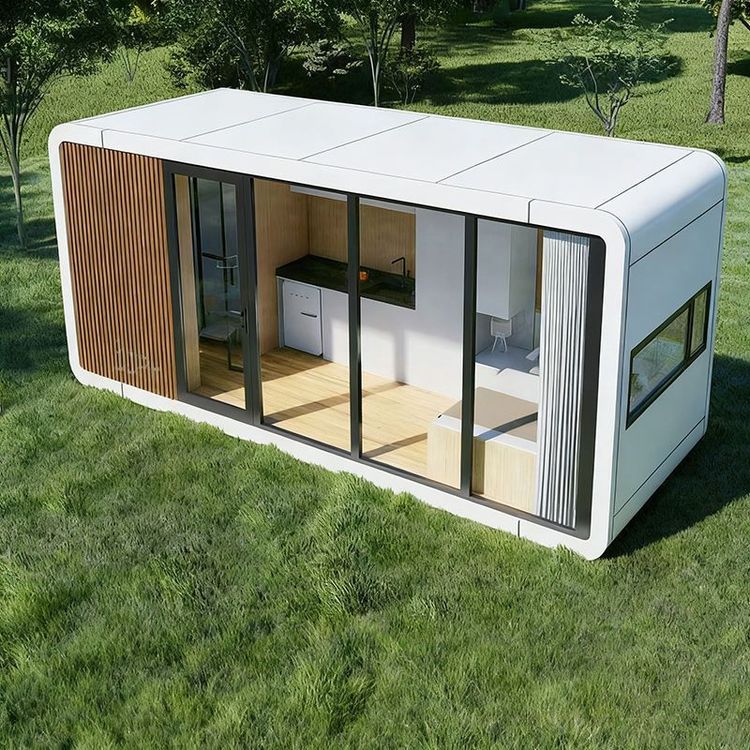
In addition, prefabricated house interior decoration can be customized to create indoor spaces with different styles and functions according to user needs. For example, a 70-square-meter prefabricated house can include two bedrooms and a living room, complete with bedrooms, a kitchen, and a bathroom, all fully decorated. This decoration method not only saves time and effort but also provides users with a comfortable and aesthetically pleasing living environment.