
Integrated Design Drawings of Prefabricated Houses
Integrated design drawings of prefabricated houses cover various types, as detailed below:
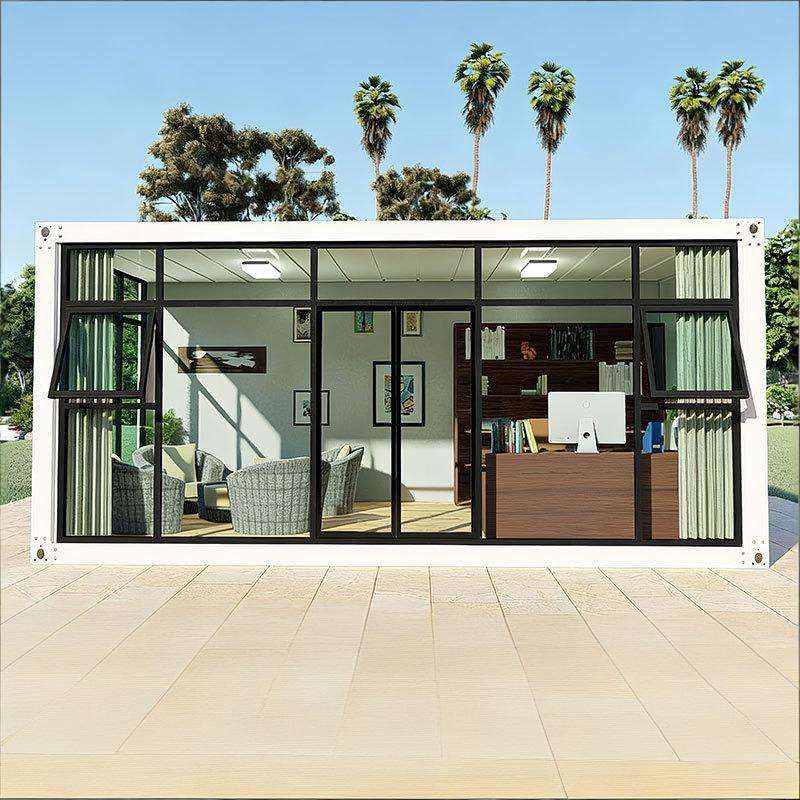
Design drawings of prefabricated houses released by the Canadian government: In the 2024 Canadian federal budget housing plan, the first batch of 50 modular prefabricated house design drawings were unveiled. These drawings encompass various house types, including townhouses, quadruplexes, sextuplexes, and accessory dwelling units, catering to diverse living needs. The house sizes range from a 493-square-foot mini detached house to a 739-square-foot three-bedroom, six-unit residence, offering choices for families of different sizes. This modular design enhances construction efficiency, reduces costs, and ensures consistent house quality, playing a positive role in addressing housing issues.
Detailed processing drawings of prefabricated assembled mobile houses: There is a set of 21 drawings for factory-integrated prefabricated assembled mobile house designs. This design features a steel structure main body paired with thermal and sound insulation composite walls, ensuring both the sturdiness of the house and excellent thermal and sound insulation performance, enhancing living comfort. The house is delivered in a fully decorated state and can be used immediately upon hoisting and landing, significantly shortening the construction cycle and reducing the complexity and uncertainty of on-site construction. Such houses are suitable for scenic spots, wilderness campsites, rural homestays, and other scenarios, quickly providing accommodation facilities and meeting tourists' living needs.
Flat-pack micro-house design: Taking Brette Haus's BASIC modular house as an example, it consists of three modules connected by hinges, allowing for foldable transportation. This design greatly saves transportation space and reduces transportation costs. It can be assembled on-site in just 3 hours, offering convenience and speed. Additionally, Backcountry Hut Company's System 01 prefabricated hut has its shell produced in the factory, with components assembled on-site by a small construction team within a week. This flat-pack micro-house design is suitable for scenarios requiring high construction speed and limited site conditions, such as temporary residences and wilderness research stations.



