Requirements for Insulation Measures in Prefabricated Houses
The requirements for insulation measures in prefabricated houses mainly include exterior wall insulation, roof insulation, door and window design, and compliance with national general requirements, among others.

Exterior Wall Insulation: Common methods include hanging-type exterior wall insulation and insulation board plastering exterior wall insulation, which form an insulation layer by adhering or hanging insulation materials onto prefabricated exterior wall panels. Insulation materials such as polyurethane, extruded polystyrene boards, and polystyrene boards can be selected, which possess excellent insulation performance and durability. If an integrated building exterior wall insulation system is adopted, it should be promoted in housing construction projects of three stories or more that do not use building curtain walls. For residential projects with a height greater than 27 meters, it is advisable to promote the use of non-demoulding insulation structure integrated systems and fully concrete exterior wall structures. The materials should preferably use insulation cores with a combustion performance rating of Class A. The construction unit should entrust a qualified unit to refine the design, the construction drawing review agency should strengthen the review, and the construction unit should formulate a special construction plan and submit it for review and approval.
Roof Insulation: Install insulation materials, such as roof insulation boards, beneath the roof to reduce the infiltration of cold air from the roof into the interior. At the same time, roof insulation should consider waterproofing and ventilation performance, and reasonably set drainage paths to avoid water accumulation damaging the insulation layer.
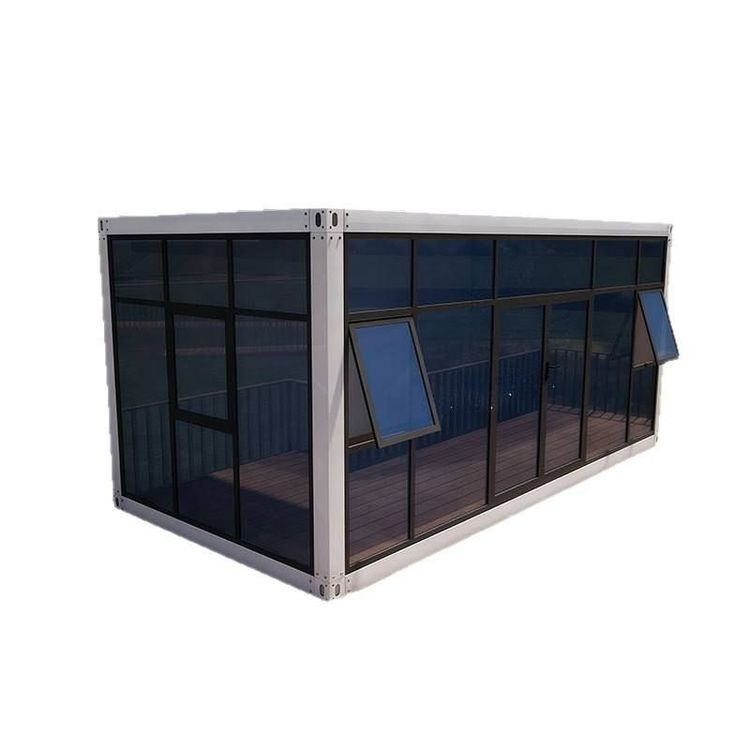
Door and Window Design: Select high-efficiency thermal insulation windows and curtains to reduce heat loss. Pay attention to sealing performance during installation to ensure effective filling of gaps between doors, windows, and walls, preventing the infiltration of cold air. For large prefabricated houses, double-glazed or multi-layered glass windows can be used to enhance insulation effects.
National General Requirements: In terms of material selection, insulation materials must meet design requirements and relevant product standards, with key indicators such as thermal conductivity, density, and compressive strength meeting standards. They should be accompanied by quality certificates, test reports, and other documents. Upon arrival at the site, appearance inspections, as well as checks on specifications, models, and quantities, should be conducted, and important materials should undergo on-site re-inspection. Regarding construction specifications, the base layer should be flat, dry, and free of oil stains before construction. Insulation layer construction should follow design drawings and relevant construction technical specifications, with timely quality inspections and concealed work acceptance. Insulation materials should be laid flat and tightly, with thickness meeting design requirements and uniformity. Measurement and recording methods such as needle puncturing should be used. For acceptance requirements, after the completion of the insulation project, professional personnel should conduct quality acceptance, strictly following relevant standards and specifications, comprehensively inspecting the appearance, thickness, density, thermal conductivity, and other aspects of the insulation layer. After acceptance, a detailed acceptance report should be issued as an important basis for project completion acceptance.