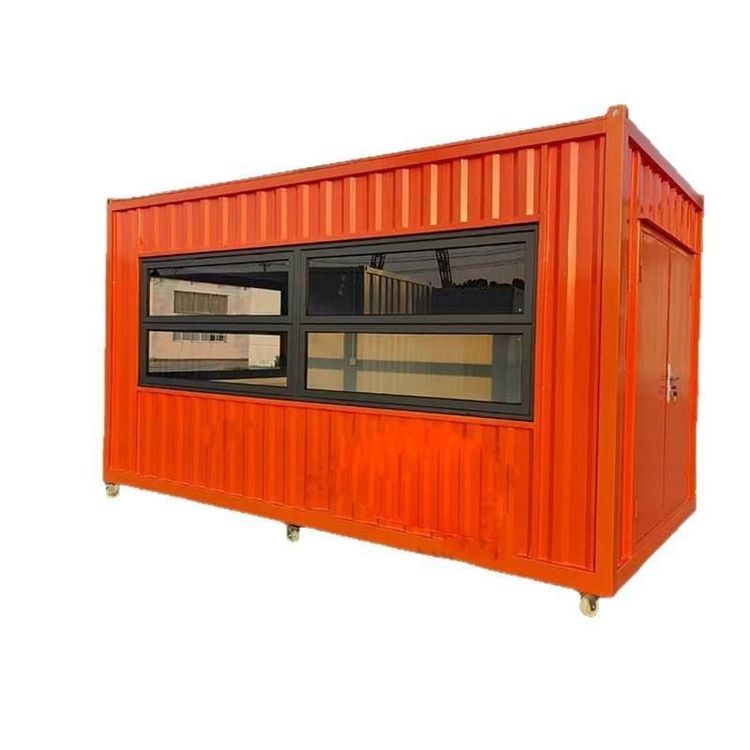
Treatment of Gaps in Prefabricated Houses
The treatment of gaps in prefabricated houses requires targeted measures based on the type and severity of the cracks. The gaps in prefabricated houses mainly involve cracks in the roofs of prefabricated panels, which can be classified as structural cracks and non-structural cracks. Their severity can be judged by the width of the cracks, and scientific responses should be made based on specific circumstances during treatment.

Types and Causes of Cracks
Structural cracks are related to the load-bearing structure of the building and may be caused by excessive loads, uneven foundation settlement, or construction quality issues, directly affecting the structural load-bearing capacity. Non-structural cracks are mostly caused by temperature changes, humidity fluctuations, or material aging, and have a relatively minor impact on structural stability. The width of the cracks is a key indicator for judging their severity:
- Hairline cracks (<0.1mm): Usually superficial phenomena with limited impact on structural safety, and can be left untreated for the time being.
- Fine cracks (0.1mm-0.5mm): Require regular observation to see if they expand. If they do not develop, they can be left unrepaired for the time being.
- Medium cracks (0.5mm-1.5mm): May affect structural stability and require professional assessment to determine the treatment plan.
- Large cracks (1.5mm-2.5mm): Already pose a threat to structural safety and require immediate repair.
- Severe cracks (>2.5mm): Belong to structural hazard cracks and require urgent professional assessment and treatment.
Steps for Treating Horizontal Cracks
If horizontal cracks appear in the prefabricated panels, different measures should be taken based on the size of the cracks and the leakage situation:
- Observation stage: If there are few cracks, the gaps are small, and there is no liquid leakage, they can be left unrepaired for the time being, but regular monitoring of crack changes is required.
- Repair stage: If the cracks are slightly larger and leakage occurs, immediate treatment is required. The specific steps are as follows:
- Chisel open the crack panel seams, chisel away 5cm from each side of the surface layer to make the joint surface slope-shaped, and appropriately chisel the prefabricated floor surface and panel sides, and clean them thoroughly.
- Brush a layer of pure cement mortar inside the panel seams, with a water-cement ratio controlled at 0.4-0.5.
- Immediately pour fine aggregate concrete, pouring it to half the depth of the panel seams for the first time, waiting for a moment for absorption, and then pouring it a second time until it is compacted and leveled 1cm from the floor surface.
- After repair, cure it for at least 2-3 days, during which stepping is strictly prohibited.
Construction Precautions
When treating cracks, avoid drilling holes in the prefabricated panels to prevent damaging the load-bearing structure of the floor. If ceiling construction is required, the hanger rods should be installed in the seams between two prefabricated panels to ensure construction safety.