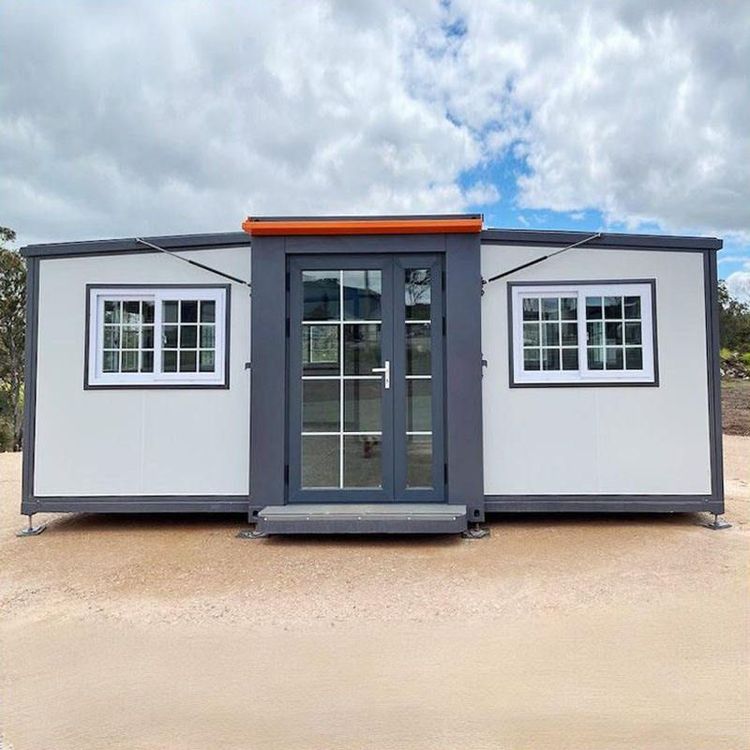
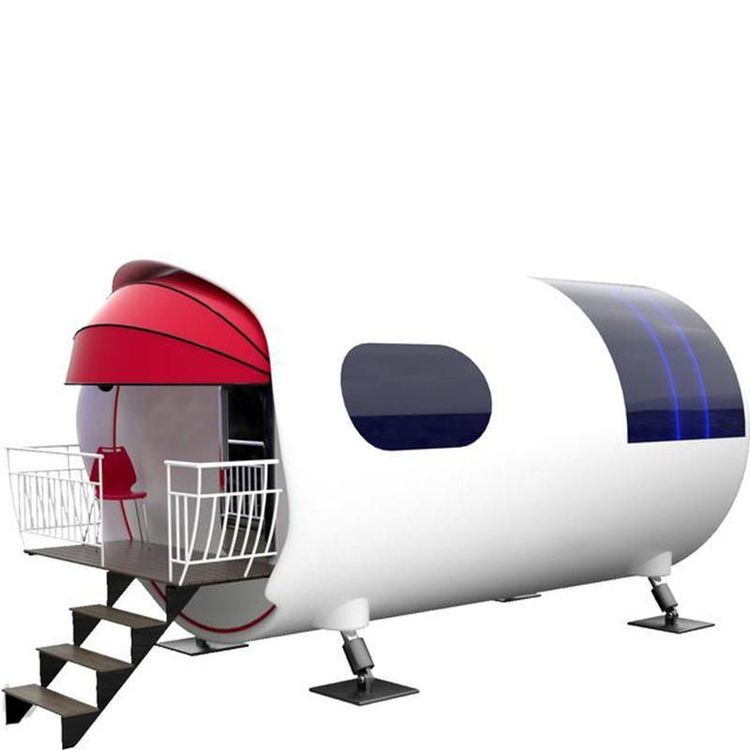
Prefabricated House Folding and Telescoping
The folding and telescoping design of prefabricated houses is primarily applied to transportation and the transition between usage scenarios, achieving efficient space utilization and reducing transportation costs through compression for storage and expansion for increased capacity.

Core Principles of Folding and Telescoping Design
The folding and telescoping design of prefabricated houses is based on modular structures and deformable frameworks, enabling space compression and expansion through hinged joints or detachable connectors. For example, the "Folding Prefab House" in Fucheng County, Hengshui, Hebei, adopts a multi-segment folding structure. During transportation, components such as walls and roofs are folded to minimize volume, reducing space occupation. Upon deployment, hydraulic or mechanical devices restore the complete form, allowing the usable area to expand by two to three times. This design requires rigorous process validation, including mechanical analysis of the folding principle, adaptability testing for usage scenarios (such as wind and snow resistance), and stability verification during transportation, ensuring structural safety in extreme environments.
Convenience in Transportation and Installation
The core advantage of the folding and telescoping design lies in reducing transportation costs and simplifying the installation process. Take mobile folding houses as an example; when folded, their height is only 45 centimeters, allowing direct loading into standard containers and compatibility with various transportation modes, including sea, land, and air. Transportation costs are reduced by approximately 30%-50% compared to traditional container houses. During installation, only a truck-mounted crane is needed to lift the main structure, with two people working together to push open and secure key joints (such as screw closures), taking just 3 minutes for the entire process and significantly shortening the construction cycle. Additionally, some prefabricated houses complete interior decoration and system integration (such as plumbing and furniture installation) in the factory, requiring only connection to external utilities upon deployment, further enhancing usability efficiency.
Typical Application Scenarios and Cases
- Ocean Transportation and Temporary Relocation: The folding prefab houses in Hengshui, Hebei, utilize compression storage design for efficient transportation to disaster areas or temporary project sites, providing stable living spaces upon rapid deployment to meet emergency needs.
- Overseas Residential Market: A couple in the United States purchased a 73-square-meter, fully furnished two-bedroom prefab house from China online. With its folding design, it required only one container for transportation and was ready for occupancy upon deployment, demonstrating the feasibility of cross-regional residential supply.
- Military and Field Operations: Mobile folding houses are widely used in military camps, field research stations, and other scenarios due to their lightweight and easy deployment characteristics. Their cold and heat resistance testing ensures normal operation in extreme climates.
Technical Validation and Reliability
The folding and telescoping design requires validation through multiple process flows, including durability testing of the folding mechanism (such as no damage after repeated folding over 1000 times), structural load-bearing analysis (such as snow and wind pressure resistance), and environmental adaptability testing (such as folding at low temperatures and expansion at high temperatures). These validations ensure that the prefabricated houses maintain structural stability during transportation and use, meeting long-term living requirements.