
Prefabricated House Finished Size
The finished sizes of prefabricated houses are mainly divided into two categories: standard sizes and custom sizes, as detailed below:

Standard Sizes
The standard sizes of prefabricated houses are centered around modular design, aiming to balance transportation convenience with functionality. Common specifications include:
- 3m × 6m: Suitable for small temporary structures such as construction site offices, guard posts, or temporary storage. Its compact size facilitates quick assembly and disassembly, with lower transportation costs, making it a popular choice for short-term projects or emergency scenarios.
- 4m × 8m: Commonly used for rural self-built houses, storage facilities, or small shops. This size offers better space utilization, meeting basic residential or commercial needs while maintaining the flexibility of modular design.
- 5m × 10m: Ideal for family homes, community centers, or commercial buildings. Its larger area accommodates more functional areas, such as bedrooms, living rooms, or office spaces, suitable for long-term residence or multi-functional scenarios.
The advantages of standard sizes lie in their lower cost, shorter production cycle, and strong compatibility between modules, facilitating expansion or combined use.
Custom Sizes
Custom sizes adjust parameters according to specific needs, offering greater flexibility across the following dimensions:
- Width: Typically ranges from 3m to 4m, increasing in increments of 10cm (e.g., 3.1m, 3.2m), with some projects breaking conventions, such as 7.2m or 7.6m. Width selection must consider transportation constraints (e.g., road width, bridge load capacity) and site conditions.
- Length: Can be flexibly adjusted based on the site, with common specifications like 6.6m (outer diameter), and some projects supporting longer custom lengths. Length design must balance structural stability with usage needs, such as the need for longer display spaces in commercial buildings.
- Height and Number of Floors: Supports customization for single-story or two-story structures. Single-story designs are suitable for low-rise building needs, while two-story designs expand usable area, suitable for family homes or office spaces. Height adjustments must comply with local building codes to ensure safety and compliance.
The advantages of custom sizes lie in their precise alignment with user needs, though they come with higher costs and longer production cycles, requiring advance planning and design confirmation.
Summary: The choice of prefabricated house size should consider functional requirements, transportation conditions, and budget. Standard sizes are suitable for rapid deployment and cost control, while custom sizes offer personalized solutions, allowing users to choose flexibly based on actual scenarios.
You may also like

How to Choose Container House: A Step-by-Step Guide
Read More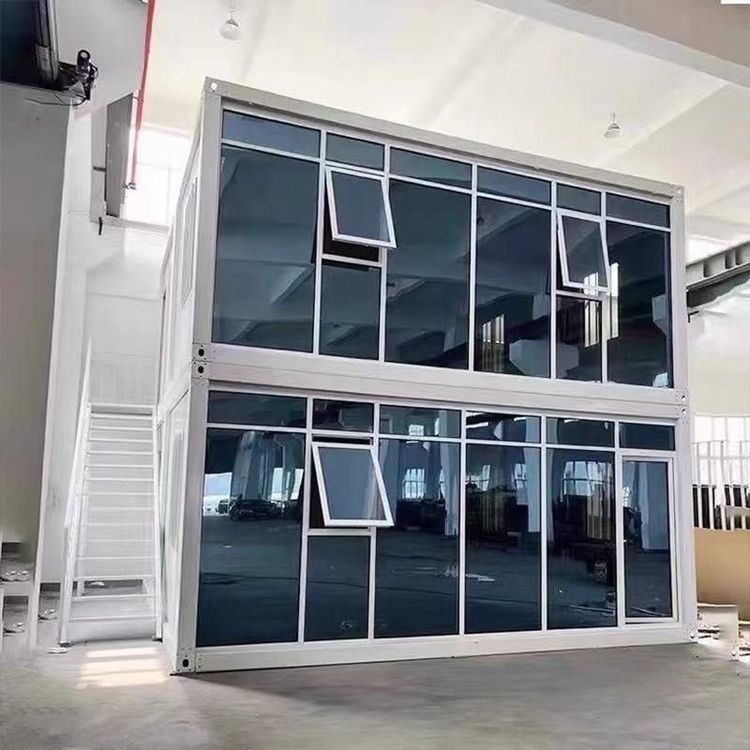
Everything You Need to Know About Container House Rental
Read More
Portable Toilet Specifications Size & Area Guide: Finding the Right Fit
Read More