
Prefabricated House Exterior Wall Panels
Prefabricated house exterior wall panels are made of reinforced concrete and are used as wall panels for the exterior enclosure structure of buildings, suitable for exterior wall projects of buildings such as concrete frame structures and steel structures. The following provides a detailed introduction from four aspects: classification, structure, material requirements, and development history:
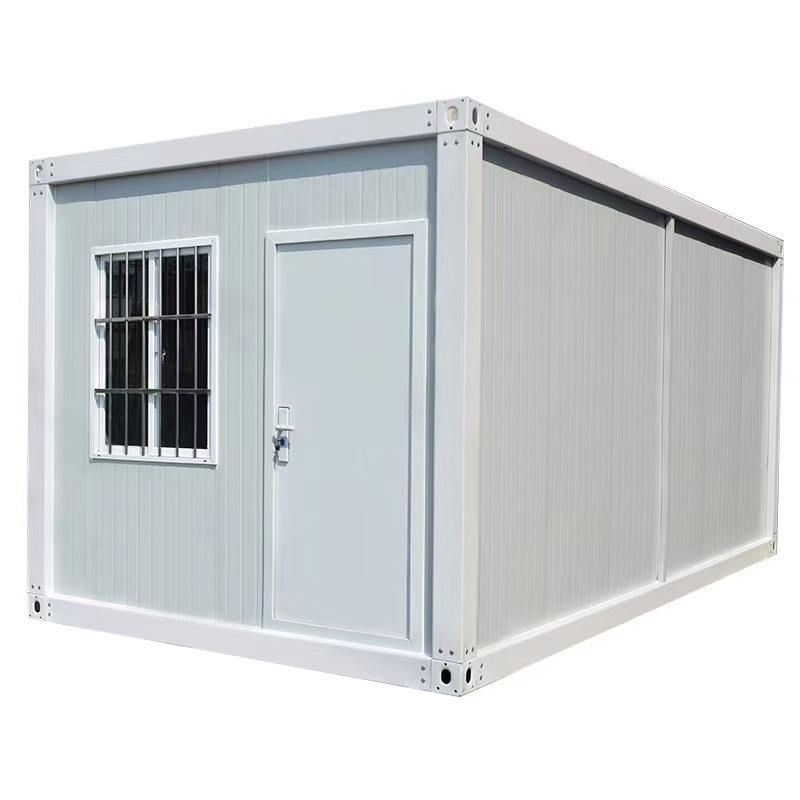
Classification by Structure:
Prefabricated house exterior wall panels are mainly divided into three categories. Single-leaf panels are single-layer structures suitable for scenarios with low insulation requirements; two-in-one panels are composite structures consisting of a single-leaf panel and an insulation layer, balancing structural and insulation functions; three-in-one panels are sandwich insulation panels that sandwich the insulation layer between inner and outer leaf panels, forming an efficient insulation system suitable for severe cold or cold regions.
Classification by Technical System:
This includes PC wall panels (such as single-sided composite, double-sided composite, and fully prefabricated types), industrialized finished wall panels, prefabricated concrete external wall panels (composed of inner and outer leaf panels with a sandwich insulation layer), and ultra-high-performance concrete exterior wall panels (UHPC). Among them, UHPC, as a new material, features high strength and durability and has been an international research hotspot since the 1990s, with China leading the world in its application volume.
Typical Structure:
It consists of an inner leaf panel, an outer leaf panel, a sandwich insulation layer, connectors, and a finish layer. It adopts a point-supported flexible connection method with the main structure (translational or rotational), with connection nodes divided into load-bearing and non-load-bearing nodes to accommodate structural deformation requirements.
Material Requirements:
The concrete strength grade should not be lower than C30; reinforcement should preferably use HRB400 grade steel or cold-drawn low-carbon steel wire, with double-layer bidirectional reinforcement, a reinforcement diameter of not less than 5mm, and a spacing of not more than 200mm; insulation layer materials are divided into organic types (thermal conductivity ≤ 0.04W/(m·k), combustion performance ≥ B2 grade) and inorganic types (combustion performance must meet A-grade requirements) to ensure fire safety and energy efficiency.
Development History:
North America began exploring prefabricated concrete technology in the 1920s, Europe developed a double-sided composite shear wall structural system, and Japan formed technical systems such as WPC, WRPC, RPC, and HPC. Since introducing aerated concrete technology in 1965, China has gradually advanced industrial production. In 2011, the developed AAC enclosure system increased the applicable height to 100 meters, and relevant national standard drawings were compiled, promoting the standardized development of prefabricated exterior wall panels.
You may also like

Portable Toilet Specifications Size & Area Guide: Finding the Right Fit
Read More
Top Portable Toilet Custom Manufacturers: How to Choose a Factory Partner
Read More
Portable Toilet Reviewed: Best Picks & Tips
Read More