Prefabricated House Decoration Drawings
Currently, prefabricated house decoration drawings cannot be provided directly, but relevant references can be obtained through the following channels:
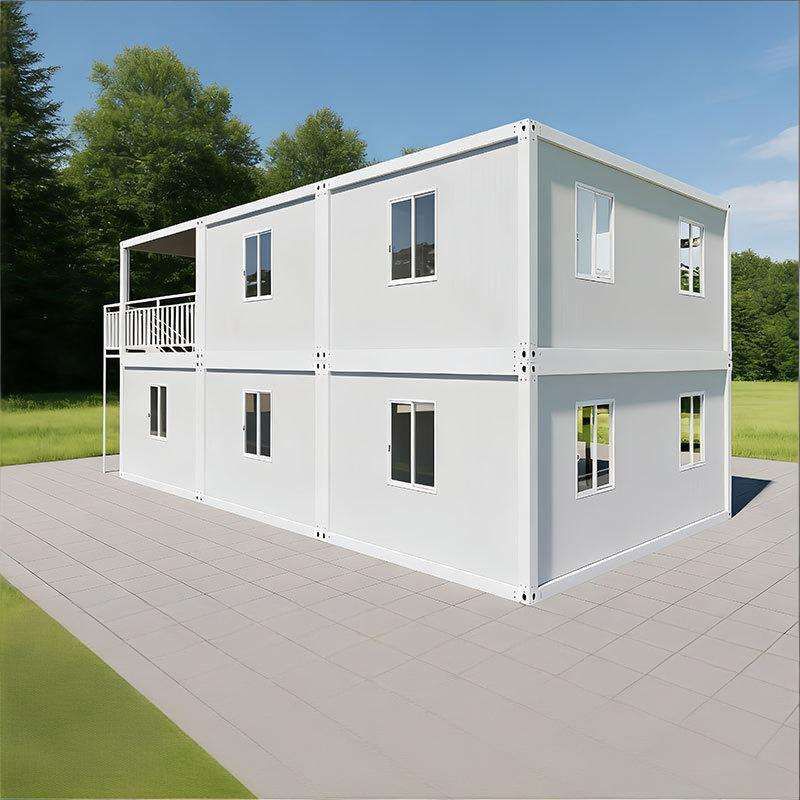
1. Real-scene image resources provided by Huacheng Cement House Factory
Huacheng Cement House Factory has mature experience in the field of prefabricated houses. Its public materials include comparison images of a two-story finished house before and after decoration (Style 1). These comparison images are usually presented in the form of real-scene photos, which can visually display the complete process of a prefabricated house from its rough state to the completion of decoration. For example, a house before decoration may only include basic structures such as walls, floors, and door and window frames, while after decoration, it covers details such as wall treatment (paint, tiles), floor laying (wooden floors, tiles), ceiling decoration (suspended ceilings, lighting fixtures), and the installation of kitchen and bathroom facilities. It is recommended to directly contact Huacheng Cement House Factory and apply for high-definition real-scene images through its official channels (such as its official website and customer service hotline) to observe the decoration details more clearly.
2. Modular project cases of China Construction South Pacific Limited
China Construction South Pacific Limited has applied prefabricated pre-decorated box modular technology in projects such as Lakeview Grande in Singapore. This type of technology integrates decoration design into the production stage of prefabricated modules, ensuring that the house is delivered with complete interior decoration. The public materials of the Lakeview Grande project (such as project reports and promotional videos) may include decoration design drawings, rendering images, or real-scene photos, demonstrating the standardized and refined characteristics of modular decoration. For example, the decoration design may cover space layout optimization (such as open kitchens and multi-functional living rooms), material selection (environmentally friendly panels and energy-saving lighting fixtures), and intelligent system integration (such as smart home control panels). You can obtain detailed decoration materials for the Lakeview Grande project by consulting the official website of China Construction South Pacific Limited, industry reports, or contacting its project team.
3. Precautions for obtaining decoration drawings
- Clarify requirements: When contacting suppliers or consulting project materials, it is necessary to specify specific requirements (such as house type, decoration style, and functional zoning) to obtain more targeted reference drawings.
- Copyright compliance: When using publicly available decoration drawings, it is necessary to confirm their copyright ownership to avoid unauthorized commercial use or secondary dissemination.
- Combine with reality: The decoration design of prefabricated houses needs to consider the limitations of modular structures (such as pipeline embedding and the location of load-bearing walls). It is recommended to consult structural engineers or decoration designers while referring to professional drawings.