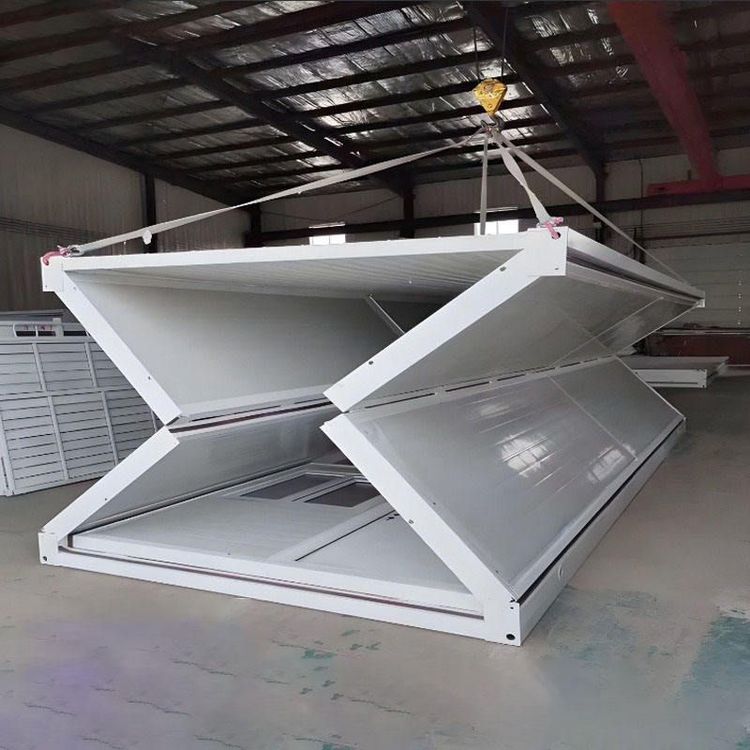
Acceptance Criteria for Prefabricated House Decoration
The acceptance criteria for prefabricated house decoration can refer to the following aspects:

I. Structure and Safety Structural components such as walls, ceilings, floors, doors, and windows must be firmly and stably installed, with no looseness, tilting, or cracking. It is strictly prohibited to modify or damage the main and load-bearing structures, for example:
- Do not create holes or enlarge door and window openings in load-bearing or seismic walls;
- Do not increase the floor load (e.g., stacking overweight materials);
- Do not fill or thicken balcony floors or chisel into floors or ceilings;
- Projects involving structural changes must be approved in writing by the original design unit and accompanied by a design plan.
II. Surface Decoration Decorative surfaces such as walls, ceilings, and floors should be smooth and level, with no leakage, cracks, sanding, or peeling issues. For example:
- Wall paint should be even, with no sags or color differences;
- Tile installation should be firm, with an acceptable hollow sound rate (no more than 5% of the area of a single tile);
- Wood flooring should have tight joints and no abnormal noise when walked on.
III. Water and Electricity Facilities Water and electricity pipes, sockets, switches, etc., must function properly, with no water leakage, electric leakage, or inflexible switches. Specific requirements include:
- Water supply and drainage pipes should be unobstructed, with no leakage, and water pressure should meet design requirements;
- Circuit wiring should be standardized, with good grounding and correct socket phasing;
- Lighting fixtures and switches should be firmly installed and pass electrical tests without faults.
IV. Hygiene and Environmental Protection The indoor environment should be clean and hygienic, with no odors or pollution, and meet environmental protection standards:
- The limits of harmful substances in decoration materials (such as formaldehyde and benzene) should comply with the "Indoor Environmental Pollution Control Standard for Civil Building Engineering" (GB 50325);
- Air quality tests should pass, with ammonia, TVOC, and other indicators meeting standards.
V. Regulations and Compliance The decoration process should comply with industry regulations, with no illegal construction practices:
- Design and construction units should possess qualification certificates and business licenses;
- Construction personnel should hold relevant certificates (e.g., electricians should have electrician certificates);
- Gas pipeline installation must be carried out by units with gas installation qualifications.
VI. National Standard Basis Reference can be made to the "Quality Acceptance Standard for Building Decoration Engineering" (GB50210-2018), of which Articles 3.1.4, 6.1.11, 6.1.12, 7.1.12, and 11.1.12 are mandatory provisions that must be strictly enforced. For example:
- The base treatment for plastering work should meet requirements;
- Door and window installation should be firm and have good sealing properties;
- Waterproofing work should pass the water closure test without leakage.
It is recommended to combine on-site inspections with professional testing during acceptance to ensure that all indicators meet standards and guarantee居住 (living) safety and comfort.