
Prefabricated House Construction Tutorial Video
Currently, there is no direct link to a prefabricated house construction tutorial video, but you can search for relevant keywords on video platforms to obtain it. Here are some detailed steps for constructing certain types of prefabricated houses for reference:
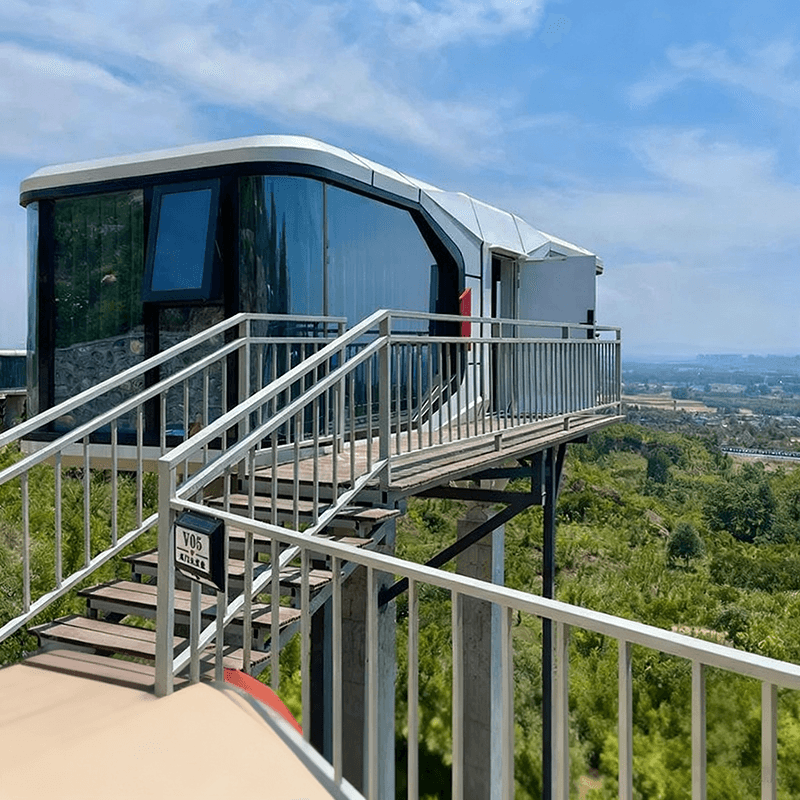
1. 14-Day Main Structure Construction of Prefabricated Houses This type of house focuses on the assembly of prefabricated components, featuring a short construction period and stable structure. Specific steps include:
- Foundation Treatment: After leveling the site, install 5-ton foundation piles to ensure uniform load distribution.
- Main Structure Assembly: Use horizontal beam mortise-and-tenon joints for connection, and complete the rapid assembly of walls and floor slabs with mechanical assistance.
- Detail Refinement: Hoist the stairs to the designated position, lay 5-centimeter-thick floor slabs, and then grout the gaps between components to enhance overall integrity. Such houses are suitable for temporary residences or rapid deployment scenarios, with modular designs facilitating transportation and reuse.
2. Construction of Prefabricated Detachable Container Houses Based on standardized containers, these houses are transformed to provide living functions. The steps are as follows:
- Bottom Frame Installation: Use bolts to fix the strips and columns, forming a stable foundation structure.
- Panel Installation: Install MGO panels (magnesium sulfate panels) on the frame, which offer both fire and moisture resistance.
- Roof Assembly: Connect the long and short beams and then install drainage channels to ensure proper rainwater diversion.
- Interior Decoration: Complete the installation of wall panels and ceilings in sequence, lay electrical wires simultaneously, and fill with insulation materials. The advantage of this type of house lies in its detachability, making it suitable for temporary construction site housing or mobile office scenarios.
3. Steel Grid Truss Prefabricated Roofing Process Designed to meet roof load-bearing requirements, the core steps of this process are:
- Component Processing: Pre-process steel into isolation frame components to ensure dimensional accuracy.
- Erection and Installation: Erect the components on the roof at uniform intervals to form a grid-like load-bearing structure. This process reduces on-site construction errors through standardized components and is suitable for large-span industrial plants or public buildings.
4. Construction of Houses Using Reinforced Concrete Prefabricated Components Combining prefabrication technology with the strength of concrete, the steps include:
- Wall Panel Hoisting: Use a light crane to hoist double-layer reinforced concrete wall panels to the designated position.
- Fixing and Filling: Fix the wall panels with special brackets and then fill the cavities with concrete to form an integral wall. This method balances construction efficiency and structural durability and is commonly used for multi-story residential or commercial buildings.
Suggestions for Obtaining Video Tutorials: Search for keywords such as 'full process of prefabricated house construction', 'real-life assembly of container houses', and 'construction of steel grid truss roofs' on video platforms to find visual operation guides. Choose videos with high play counts and recent update times, and refer to user feedback in the comment section to filter for high-quality content.



