
Prefabricated House Cost Accounting Form
The prefabricated house cost accounting form can be realized by integrating general construction project templates, Excel framework construction, and automation tools, and needs to cover the entire process costs and make dynamic adjustments. Here are the specific construction methods and core elements:
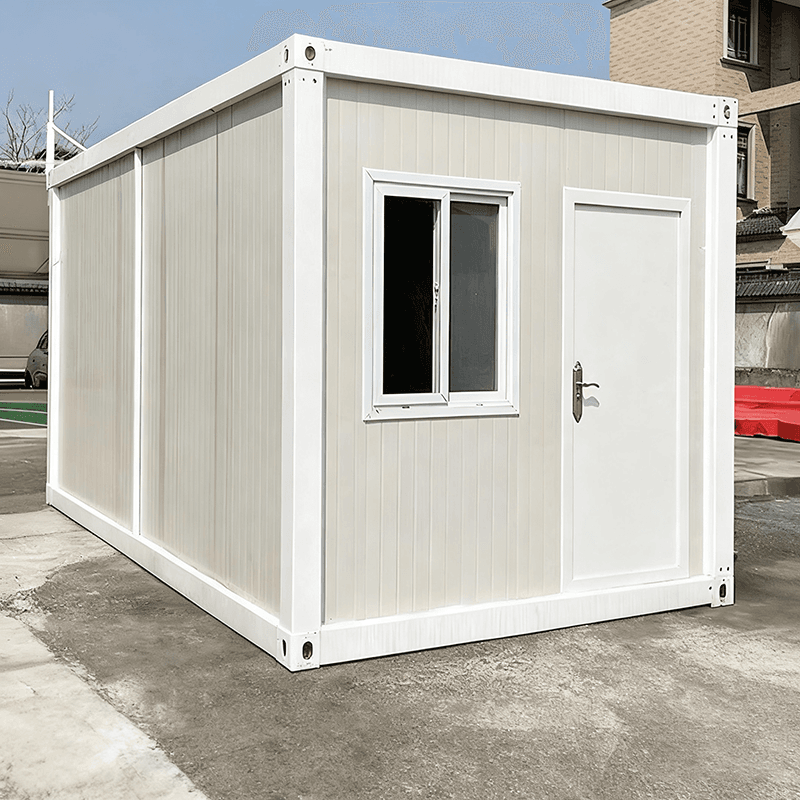
I. Refer to the General Construction Project Cost Budget Template The 2025 low-rise residential construction project cost budget template is suitable for the accounting of prefabricated houses. Its core logic includes four types of costs:
Direct engineering costs: Cover the production costs of prefabricated components (such as the amounts of concrete and steel), transportation, and installation costs. These need to be broken down and accounted for according to the component types (wall panels, floor slabs, beams and columns).
Measure costs: Include the construction of temporary facilities (such as storage areas for prefabricated components), the rental of hoisting equipment, and safety protection costs. These need to estimate the equipment usage time based on the construction period.
Fees and taxes: Calculate social security, housing provident fund, and value-added tax according to local policies, and reserve space for policy changes and adjustments.
Price adjustment coefficient: Set up a dynamic adjustment column for fluctuations in building material prices (such as an annual increase of 5%-10% in steel prices) and regularly update market quotes. The sub-item logic of this template can be transferred to the accounting of prefabricated houses. For example, replace "brick-and-concrete structure" with "prefabricated concrete structure" and add the cost of component interface processing.
II. Build a Systematic Accounting Framework through Excel A table with the following fields needs to be designed:
Basic information column: Date, project name, component type (such as PC exterior wall panels), specification model (such as a thickness of 200mm), and supplier name.
Cost details column: Unit price (compare quotes from more than three suppliers), quantity (calculated according to the design drawings), total price (unit price × quantity), transportation cost (calculated according to distance and component volume), and installation cost (including labor and machinery).
Dynamic adjustment column: Price fluctuation warnings (such as triggering a reminder when the steel price exceeds the budget by 10%) and construction delay costs (calculate equipment rental and labor costs on a daily basis). For example, when accounting for the prefabricated stairs of a certain townhouse, record the concrete strength grade (C30), unit price (450 yuan/m³), quantity (5m³), and compare quotes from two suppliers to choose the lower one.
III. Verify the Adaptability of Automated Cost Calculation Tools There are 39 existing automated forms (such as construction project cost analysis forms) that can improve accounting efficiency. The following functions need to be verified:
Special module for prefabricated components: Whether it supports automatically summarizing costs by component type (such as the proportion of the cost of all wall panels in the total cost).
Multi-scheme comparison function: Whether it can simultaneously calculate the cost differences of different structural forms (such as steel structure vs. concrete structure).
Error correction mechanism: Whether it automatically prompts and corrects input errors (such as confusion of quantity units). If the tool lacks special functions for prefabricated components, it can be manually supplemented with accounting in combination with the Excel framework. For example, after the automated form outputs the total cost, use Excel to break down the detailed costs of the components.
IV. Key Considerations
The material list needs to clearly specify the specifications: For example, the size of red bricks (240mm×115mm×53mm) directly affects the calculation of the amount used. Prefabricated components need to be marked with the sizes of connection nodes.
Supplier price comparison needs to cover the entire cycle: In addition to the initial quotes, evaluate the supply stability (such as the ability to deliver in batches according to the construction period) and after-sales service (such as the cost of replacing damaged components).
Construction period estimation needs to reserve a buffer: Although the construction period of prefabricated houses is short, it is necessary to consider the production cycle of components (usually 4-6 weeks) and the impact of weather (such as hoisting delays during the rainy season).



