
Latest Atlas of Prefabricated House Construction
The currently available atlas resources related to prefabricated house construction mainly include the following four categories, covering different demand scenarios, all supporting legal acquisition or customized adjustments:
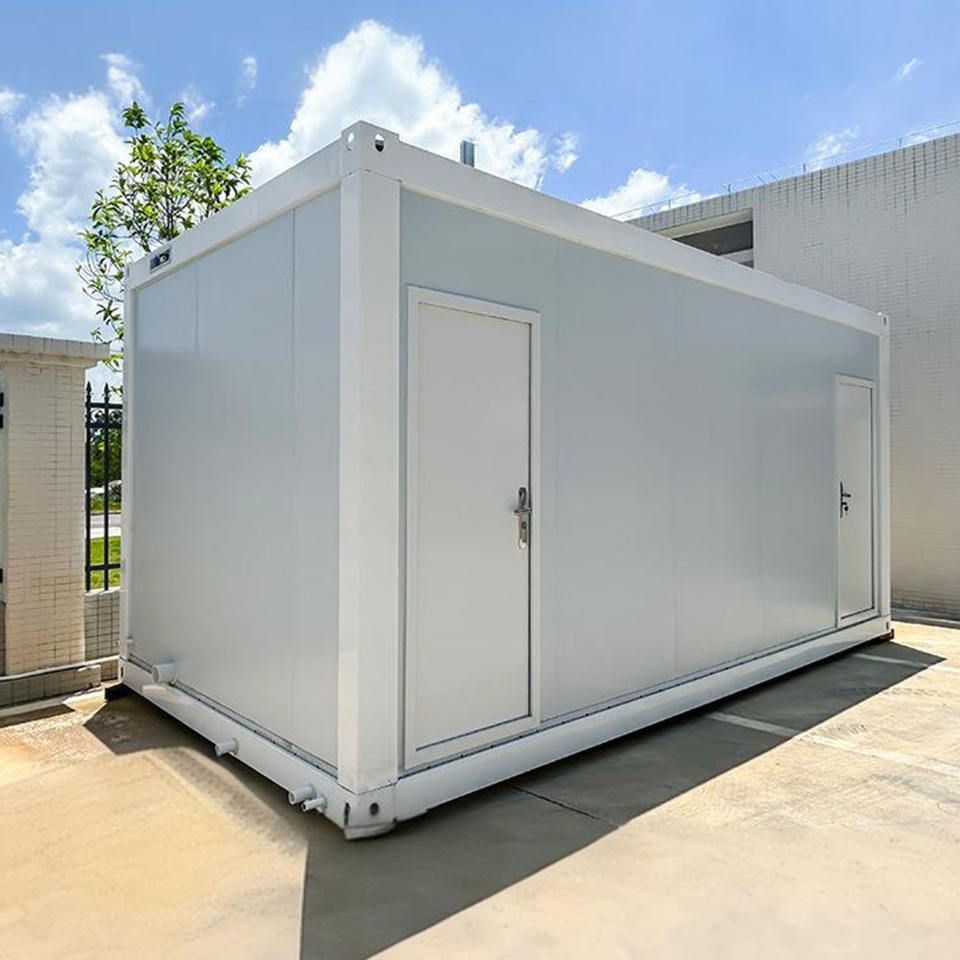
1. Official Atlas of the National Ministry of Housing and Urban-Rural Development Compiled by the housing and urban-rural development authorities of 34 provinces, municipalities, and autonomous regions, with design units being formal institutions and structural calculations reviewed, it holds high authority. The atlas includes architectural renderings, floor plans, structural construction drawings, and construction method descriptions, covering the entire process of technical standards from design to construction. Some provincial atlases have distinct characteristics: Ningxia provides modern livable rural house designs, focusing on residential comfort; Xinjiang emphasizes seismic resistance in village and town buildings, meeting local geological condition requirements. The acquisition method is to send the province's name to the relevant platform for collection, suitable for users who need to comply with local regulations or policy requirements.
2. Rural Light Steel Villa Atlas Provided by enterprises such as Hunan Anri Construction Engineering, it focuses on prefabricated technology, with house components prefabricated in factories and a short installation period. The atlas includes design drawings and renderings for single-family villas, rural villas, etc., supporting private customization. Outstanding technical performance: it can withstand earthquakes up to magnitude 9, resist typhoons of level 12, and bear 1.5 meters of snow accumulation, suitable for areas prone to geological disasters or with harsh climates. Users can obtain the atlas by contacting the design party, suitable for scenarios that pursue rapid construction and have high requirements for structural safety.
3. Two-Story Self-Built Villa Atlas Five new designs were launched in 2026, covering styles such as modern urban simplicity, modern rural pastoral, neo-Asian retro, and neo-Chinese modern. Each set of drawings provides detailed dimensional layouts and supports customization according to foundation requirements. Transparent cost: for example, the modern urban simple style (width 13 meters, depth 12 meters) has a white坯 (unfinished) construction cost of 180,000 yuan, a hard decoration cost of 350,000 yuan, totaling 530,000 yuan; the modern rural pastoral style (width 8.52 meters, depth 10.36 meters) has a total construction cost of 400,000 yuan. Suitable for users with a clear budget and in need of standardized design, it can be obtained through relevant platforms or the design party.
4. Two-Story Villa Design Plans for Small Plots Nine plans are launched for 8-meter-wide residential plots, including styles such as simple European and modern simplicity, providing plot dimensions, building area, building height, and floor plan layouts, supporting dimensional adjustments. Typical cases: a simple European-style villa occupies an area of 8.4 meters × 13.36 meters, with a building area of 426 square meters, featuring a living room, dining room, and two bedrooms on the first floor, and three bedrooms, a study, and a terrace on the second floor; a modern simple-style villa occupies an area of 8 meters × 12 meters, with a building area of 170 square meters. Suitable for users with limited residential plot area but in need of multi-functional layouts, detailed drawings can be obtained from the design party.
Acquisition Suggestions: Users can choose the type of atlas according to their needs. If compliance with local regulations is required, the official atlas of the Ministry of Housing and Urban-Rural Development should be prioritized; if rapid construction or special performance is pursued, the light steel villa atlas can be referred to; if standardized design or clear cost is needed, the two-story self-built villa atlas is more suitable; for users with small plots, the small plot design plans can be selectively chosen. All atlases support legal acquisition or customized adjustments, and it is recommended to contact the design party through formal channels to ensure rights and interests.
You may also like

Portable Toilet Eco-Friendly: MOQ, Samples & Quotation Guide
Read More
Top Portable Toilet Color Steel Manufacturers: How to Choose a Factory Partner
Read MorePortable Toilet Picture: Types, Features & Buying Tips
Read More