
Prefabricated House Assembly Process
The prefabricated house assembly process mainly includes steps such as factory-prefabricated components, transportation to the site, building the chassis frame, laying floor joists, installing wall modules, assembling interior partition walls and second-floor floor beams, and constructing the roof. The entire process is highly standardized and regulated, enabling rapid assembly.
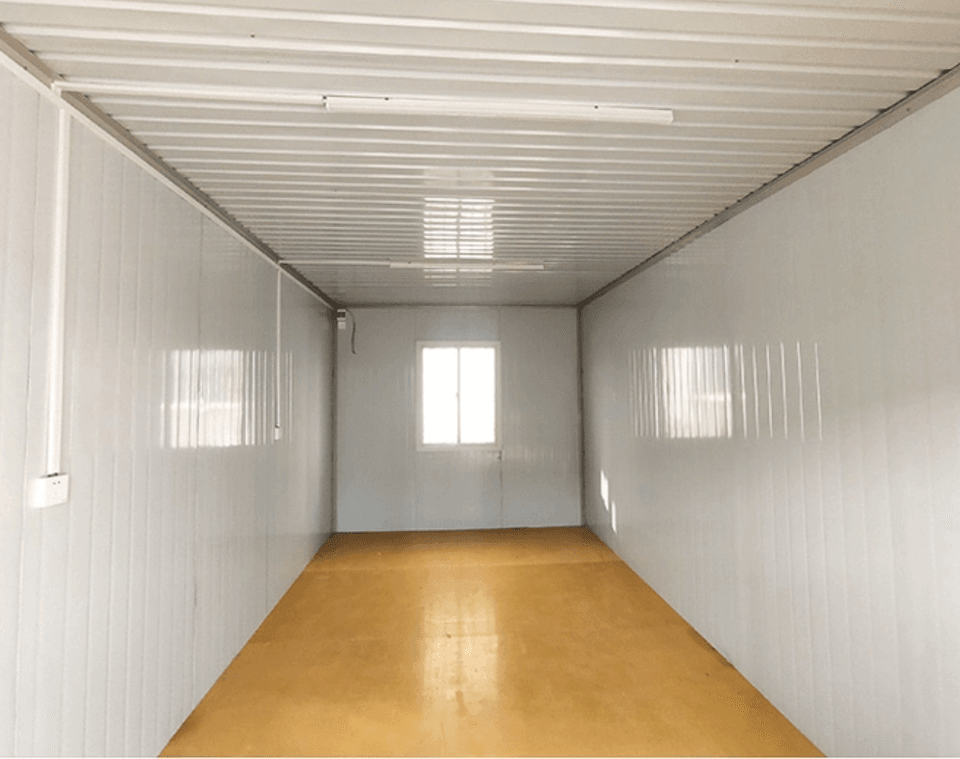
Factory-Prefabricated Components
Industrial production of building components takes place in the factory, which is the fundamental step in the prefabricated assembly process. According to the house design requirements, various components such as wall modules, floor joists, and roof trusses are precisely manufactured. The stable factory production environment ensures the quality and precision of the components, reducing errors and uncertainties during on-site construction. Meanwhile, industrial production allows for mass production, improving production efficiency and reducing costs.
Transportation to the Site
The prefabricated components are safely and promptly transported to the construction site using professional transportation tools. Necessary protective measures need to be taken during transportation to prevent damage to the components. Upon arrival at the site, the components should be carefully inspected to ensure their quality meets the requirements.
Building the Chassis Frame
The construction of the house chassis frame begins on the pre-poured foundation. The chassis frame is the basic supporting structure of the house, and its stability directly affects the overall quality of the house. During construction, it should be carried out strictly in accordance with the design requirements to ensure the accuracy of the frame's dimensions and position.
Laying Floor Joists
Floor joists are laid on the chassis frame, and metal connectors are used to fix the joints to ensure the stability of the platform. Floor joists provide support for the floor, and their installation quality affects the flatness and service life of the floor.
Installing Wall Modules
The prefabricated wall modules are moved onto the platform and erected. After precise alignment, they are fixed with nail guns. The installation of wall modules requires ensuring verticality and flatness to ensure the overall appearance and quality of the house.
Assembling Interior Partition Walls and Second-Floor Floor Beams
After the exterior wall frame is enclosed, the cutting and assembly of the interior partition wall skeletons are carried out, and at the same time, the second-floor floor beams are laid. The assembly of interior partition walls should be carried out according to the functional layout of the house to meet different usage requirements.
Constructing the Roof
The huge triangular trusses are lifted and placed on the top beams of the walls to complete the roofing. The installation of roof trusses requires professional lifting equipment and technology to ensure a safe and reliable installation process. After the roof construction is completed, the basic structure of the house is built.



