
Acceptance Criteria for Prefabricated Houses
The acceptance criteria for prefabricated houses cover multiple aspects such as entrance doors, component precision, installation quality, project acceptance, delivery milestones, and common pitfalls, and must be strictly followed according to the specifications.
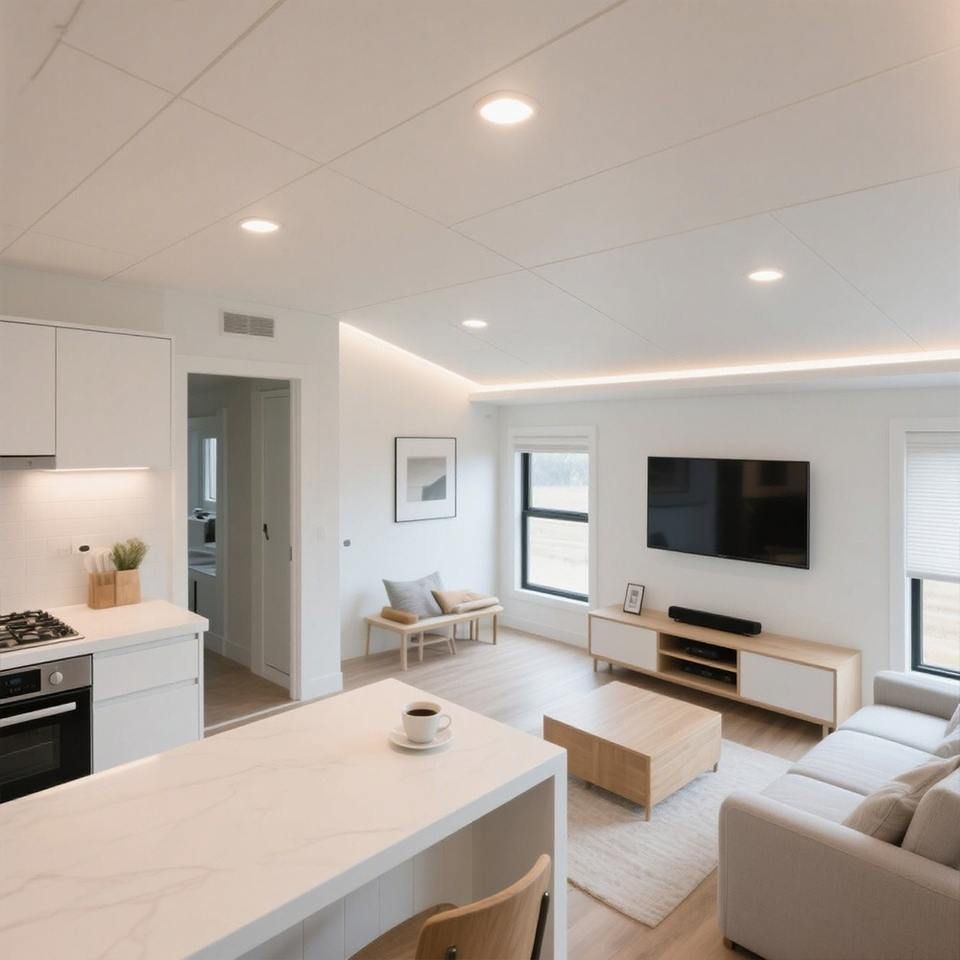
I. Entrance Door Inspection The door surface must be clean and free of scratches or dents, with tight and flat corners and seams, and the gaps between the door and the wall must be fully filled. The allowable deviation for door frame warping is 3mm, and for door leaf warping is 2mm, ensuring structural stability and airtightness of the door.
II. Precision Control of Prefabricated Components
- Geometric Dimensions: The length, width, and thickness deviations of components such as wall panels and floor slabs must be controlled within ±3mm, with diagonal errors not exceeding 5mm to avoid misalignment during installation.
- Position of Embedded Parts: The positioning deviation of embedded sleeves and reinforcing bars must not exceed ±2mm to ensure on-site connection accuracy.
- Surface Flatness: The surface flatness deviation of components should be less than 3mm/2m to prevent unevenness after installation.
- Inspection Methods: Full-size verification using total stations, 3D scanners, and other equipment is required, with spot checks for complex nodes.
III. On-site Installation Quality Acceptance
- Temporary Support and Verticality: After hoisting, the stiffness of temporary supports must meet design requirements, with verticality deviations less than H/1000 (H being the component height) and not exceeding 10mm.
- Grouting Material Fullness: The fullness of grouting material in sleeves must reach over 95%, with grouting pressure maintained between 0.2-0.4MPa, and pressure values and time curves recorded.
- Levelness Control: The cumulative deviation in levelness of each floor slab must not exceed 10mm to prevent sealing failure of the exterior enclosure system.
- Hidden Work Acceptance: Wear of embedded lifting rings, treatment of exposed steel bar corrosion, etc., must be included in the acceptance checklist to ensure long-term durability.
IV. Acceptance Criteria for Prefabricated Projects Covering prefabricated concrete, steel, timber, exterior enclosure, equipment pipelines, interior decoration, and modular building projects, involving site acceptance, process acceptance, physical inspection, as well as acceptance of sub-items, sub-divisions, and unit projects throughout the entire process.
V. Delivery Milestone Acceptance Including 10 stages such as plan freezing, production scheduling, factory acceptance, packing list, transportation plan, site entry conditions, on-site installation, water and electricity commissioning, waterproof sealing, and delivery acceptance, each requiring confirmation and signature, with clear timelines for problem rectification and warranty explanations.
VI. Common Pitfalls in Acceptance
- Bathrooms: Focus on inspecting the integrity of the waterproof layer, drainage slope, and odor backflow issues.
- Door and Window Sealing: Ensure no air or water leakage, with sealing strips properly installed.
- Noise and Comfort: Check the sound insulation performance of walls, vibration reduction measures for floor slabs, and indoor ventilation effects.
You may also like

Portable Toilet Eco-Friendly Rental in 2026: Buying Guide & Recommendations
Read More
House Thickness Size & Area Guide: Finding the Right Fit
Read More
Portable Toilet Movable House Explained: How to Choose the Right One
Read More