
Prefabricated House 4m x 10m
The prefabricated house measuring 4m x 10m falls into the category of larger spaces, suitable for use as family residences, community activity centers, or commercial buildings, among others. Its design must balance spatial layout with structural safety.
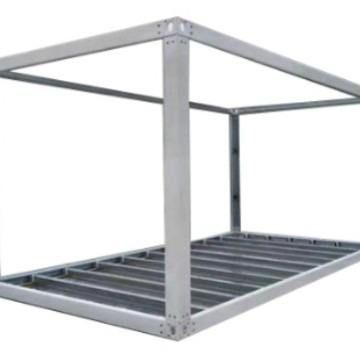
Spatial Layout Design
Linear Layout:
This layout is characterized by simplicity and efficiency, arranging functional areas such as the living room, bedrooms, kitchen, and bathroom in a straight line. For example, the living room can be placed at the entrance, followed by the bedrooms, kitchen, and bathroom inward, creating a clear flow of movement. This layout is suitable for scenarios requiring high spatial transparency, such as family residences or small commercial buildings, but attention must be paid to sound insulation between functional areas to avoid interference.L-Shaped Layout:
The L-shaped layout adds a sense of spatial hierarchy through corner design, suitable for scenarios requiring privacy or functional separation. For instance, the living room and bedrooms can be arranged along the longer side, with the kitchen and bathroom placed at the corner of the shorter side, creating a separation between dynamic and static areas. The corner area can also be designed as a storage room or small office, enhancing space utilization. This layout is commonly used in community activity centers, where corners can be used to divide different functional areas (such as rest areas and activity areas).
Structural Safety Design
Selection of Structural Type:
Due to the large span of the 4m x 10m prefabricated house, a structurally stable system should be prioritized. Reinforced concrete frame structures offer high load-bearing capacity and seismic performance, suitable for multi-story buildings or scenarios with high safety requirements; light steel structures, on the other hand, offer advantages such as fast construction speed and light weight, suitable for single-story or temporary buildings, but require enhanced node connection design to improve overall stability.Seismic and Structural Reinforcement:
In structural design, seismic construction measures must be implemented according to local seismic intensity regulations. For example, light steel structures require additional diagonal bracing or wind columns, while reinforced concrete structures require optimized reinforcement of beams and columns. Additionally, foundation design must consider geological conditions, with pile foundations or spread foundations used for soft soil to avoid uneven settlement.
Price Reference
The price of prefabricated houses is usually calculated per square meter and varies depending on materials, structural type, and regional differences, with prices ranging from 100 to 500 yuan per square meter. For example, a single-story light steel structure house costs approximately 150-300 yuan per square meter, while a reinforced concrete structure costs approximately 300-500 yuan per square meter. Actual costs must also consider factors such as decoration standards and equipment configuration for a comprehensive assessment.



