
Prefabricated House 3D Model Diagram
The currently available 3D models of prefabricated houses mainly include the following types, covering design drawings, structural models, and industrial application scenarios:
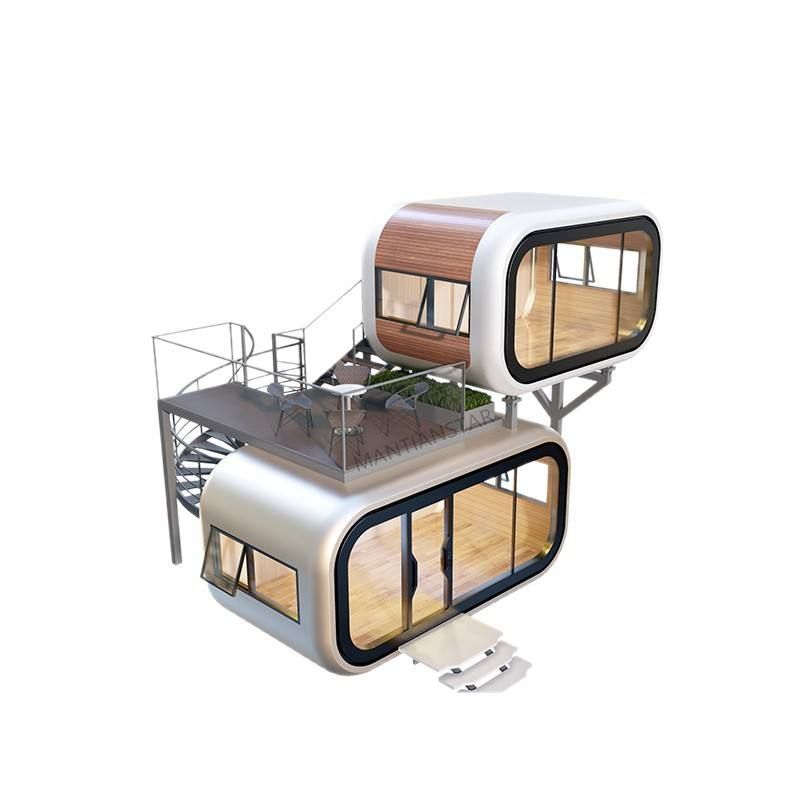
1. Prefabricated Mobile House Models
The 'Processing Details of Prefabricated Mobile Houses' provided by Mufeng Network includes 21 drawings, published before February 2026. These drawings comprehensively showcase the processing details of prefabricated components for mobile houses, such as walls, roofs, and connection nodes. These models are suitable for temporary buildings or movable scenarios, with a design emphasis on modularity and rapid assembly. The drawing format is STP, requiring SolidWorks 2016 software to open, with a file size of 0.57MB.
2. Composite Prefabricated Cabin Models
The 'Composite A-shaped Prefabricated Cabin Architectural Model' was updated on February 22, 2026. It adopts an A-shaped structure combined with composite materials (such as light steel and insulation panels), offering both aesthetics and functionality. These models are suitable for low-rise residences or vacation cabins, with a design focus on structural stability and material lightweighting. The internal space layout and component connection methods can be viewed using 3D modeling software.
3. Traditional-style Prefabricated Wooden and Stone House Models
The Webmaster's Material Library includes '3D Wooden House Models' and '3D Stone House Cottage Models', which are of the prefabricated structure type. Wooden house models typically use mortise-and-tenon or bolt connections, emphasizing natural materials and environmental friendliness. Stone house models simulate the effect of stone stacking, combined with modern prefabrication techniques (such as concrete modules), suitable for cultural tourism projects or characteristic residences. These models can be viewed for their appearance and internal structure using general-purpose 3D software (such as SketchUp, 3ds Max).
4. Industrial Prefabricated Building Models
The 3D model drawings of residential houses include designs for rooftop water tanks and machine rooms, potentially involving prefabricated components (such as standardized water tank modules and equipment room frames). Additionally, models of emergency mobile towers and conventional skid-mounted panel houses also fall within the scope of industrial prefabrication, suitable for temporary or permanent facilities in fields such as telecommunications and energy, with a design emphasis on functionality and rapid deployment capabilities.
Acquisition and Usage Recommendations:
- For specific drawings or model files, priority can be given to referring to STP format resources from Mufeng Network, but software compatibility (such as SolidWorks version) should be confirmed.
- For design references, models from the Webmaster's Material Library focus more on appearance and space display, suitable for preliminary scheme comparison and selection.
- Industrial models (such as skid-mounted panel houses) should be combined with actual engineering requirements, with attention paid to component standardization and connection node design.



