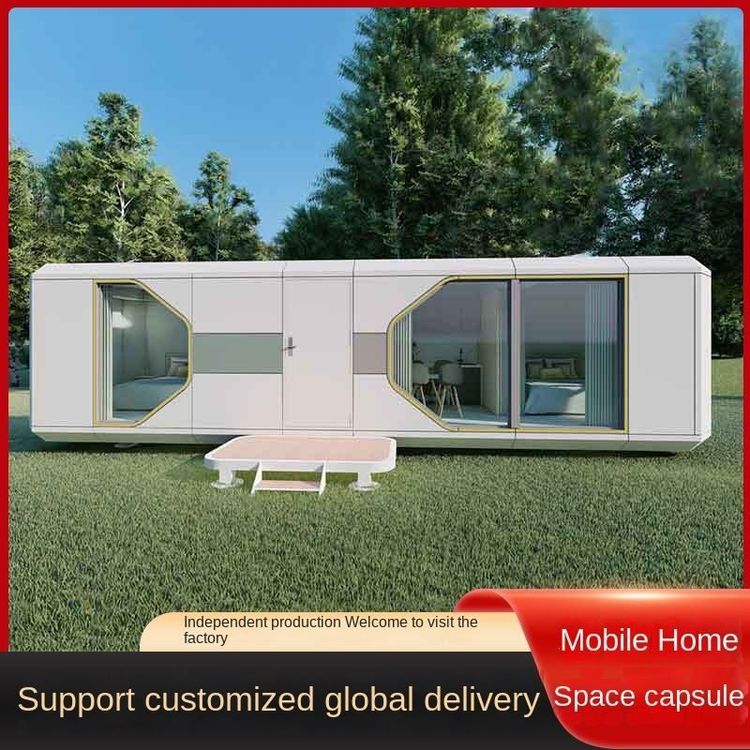
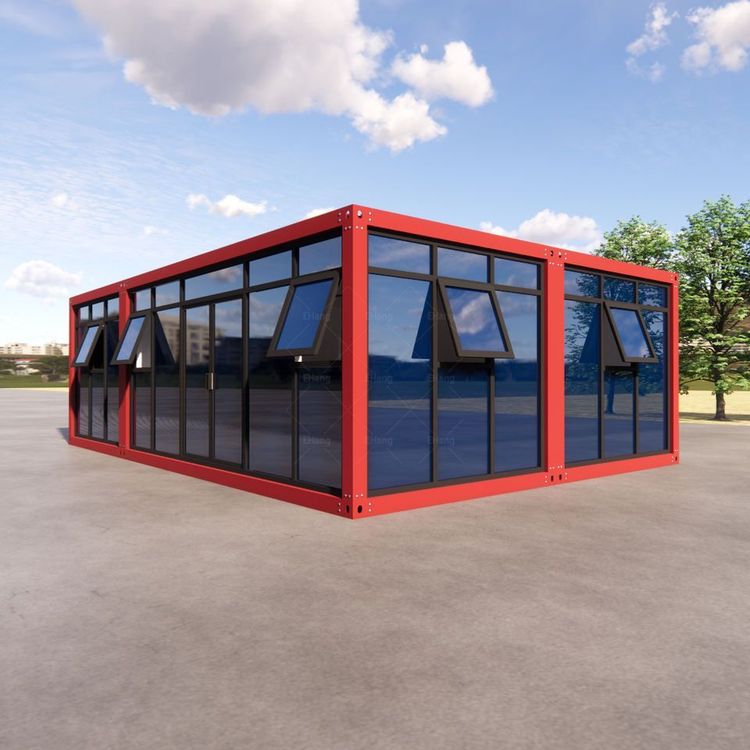
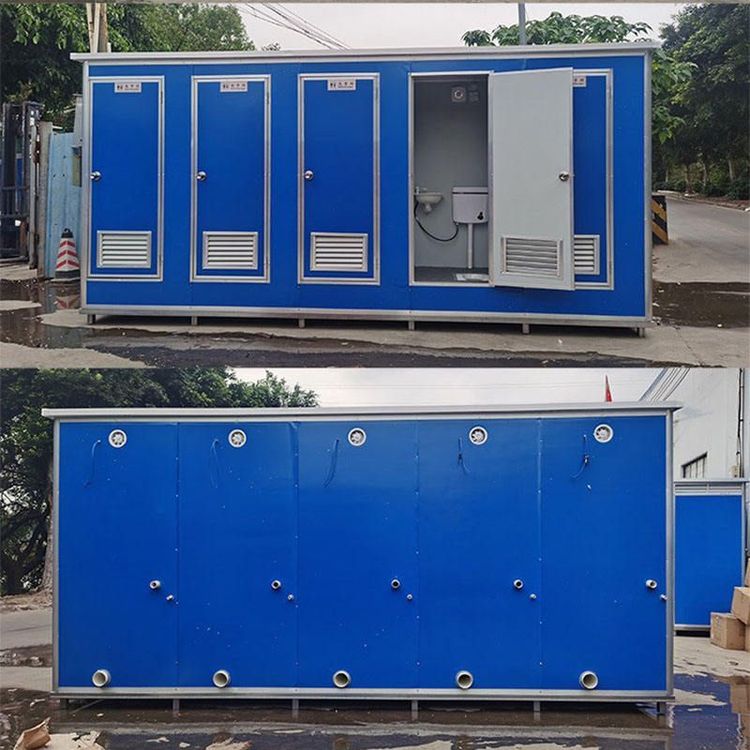
Prefabricated Heavy-Light Steel Villa House
The prefabricated heavy-light steel villa house is an assembled building system constructed using prefabricated components on-site, with cold-rolled light steel keels made from hot-dip galvanized aluminum steel strips as its core material.

Core Materials and Structural Performance
This system uses light steel keels as its framework. After being treated with hot-dip galvanized aluminum, the material exhibits high corrosion resistance, with a self-weight only 1/5 to 1/8 of that of traditional brick-and-mortar structures. It boasts a seismic resistance of up to magnitude 9 and can withstand typhoons of category 12, demonstrating significantly superior structural stability compared to traditional buildings. The construction period is reduced by 50% compared to traditional buildings, with material wastage rates dropping to 3%, and overall construction costs decreasing by 15%-20%, highlighting its economic and environmental advantages.
Building Systems and Functional Design
- Four Major Systems: These include foundation, wall, floor, and roof systems. The exterior walls are filled with glass fiber wool for efficient thermal insulation, complemented by breathable membranes to regulate humidity and prevent condensation issues; the roof supports the integration of photovoltaic tiles, enhancing energy efficiency by 40% and meeting green building standards.
- Decorative Materials: Exterior wall decorations can be selected from metal carved panels, cement fiber siding panels, etc., balancing aesthetics with durability; the roofing system can be customized in terms of slope and material to suit different climatic needs.
Construction Process and Standardization
The construction process is divided into six steps:
- Planning and Foundation Preparation: Design the foundation type (e.g., strip foundation, independent foundation) based on geological conditions;
- Main Steel Structure Assembly: Assemble light steel keels on-site, forming the structural framework through bolt connections;
- Floor Panel Installation and Grouting: Lay oriented strand board (OSB) and pour lightweight concrete to enhance floor load-bearing capacity;
- Exterior Construction and Roof Protection: Install roof waterproofing and insulation layers to ensure airtightness;
- Exterior Wall Construction and Coordinated Operations: Multiple trades work simultaneously on exterior wall decoration and pipeline embedding;
- Interior Finishing: Complete interior decoration, equipment installation, and exterior detailing.
Application Scenarios and Policy Support
Suitable for rural housing, tourist resorts, overseas aid projects, and other scenarios, particularly in areas with complex geology or tight construction schedules. Currently, 28 provinces across the country have introduced subsidy policies for prefabricated buildings, promoting industry-scale development.
Price Range and Influencing Factors
Prices vary significantly depending on the manufacturer, specifications, and order quantity:
- Price per Square Meter: Ranges from 500 to 2500 yuan, with lower prices typically for simple structures and higher prices including high-end decorations and intelligent systems;
- Tiered Pricing: For orders of 100-999 square meters, the price is 1200 yuan per square meter; for 1000-4999 square meters, it drops to 1180 yuan per square meter; and for ≥5000 square meters, it is 1160 yuan per square meter, demonstrating significant economies of scale.
This system achieves efficient, low-carbon, and sustainable building performance throughout its entire lifecycle through industrialized production and modular design.