
Prefabricated Floor Solutions for Houses
Prefabricated floor solutions for houses can be categorized into three types based on application scenarios: household, container, and moisture-proof for rural self-built houses. The specific solutions are as follows:
I. Household Prefabricated Floor Construction Solution
Technical preparation involves specifying the size of prefabricated slabs (recommended standard sizes of 600mm×600mm or 800mm×800mm), thickness (50-80mm), and drainage slope (≥2% for bathrooms/balconies, ≥1% for living rooms). Material requirements include selecting C30 concrete prefabricated slabs (compressive strength ≥30MPa) with a roughened or non-slip surface treatment; the base layer should use P.O42.5 ordinary Portland cement, medium-coarse sand with a mud content ≤3%, and adhesives such as C2TES1-grade tile adhesive or dry-mixed cement mortar (cement:sand = 1:3). Construction points include ensuring base layer flatness error ≤5mm/2m, slab laying surface flatness ≤2mm/2m, joint height difference ≤0.5mm; recommended joint width of 5-8mm, and corner-cut slabs with a width not less than one-third of the full slab size.
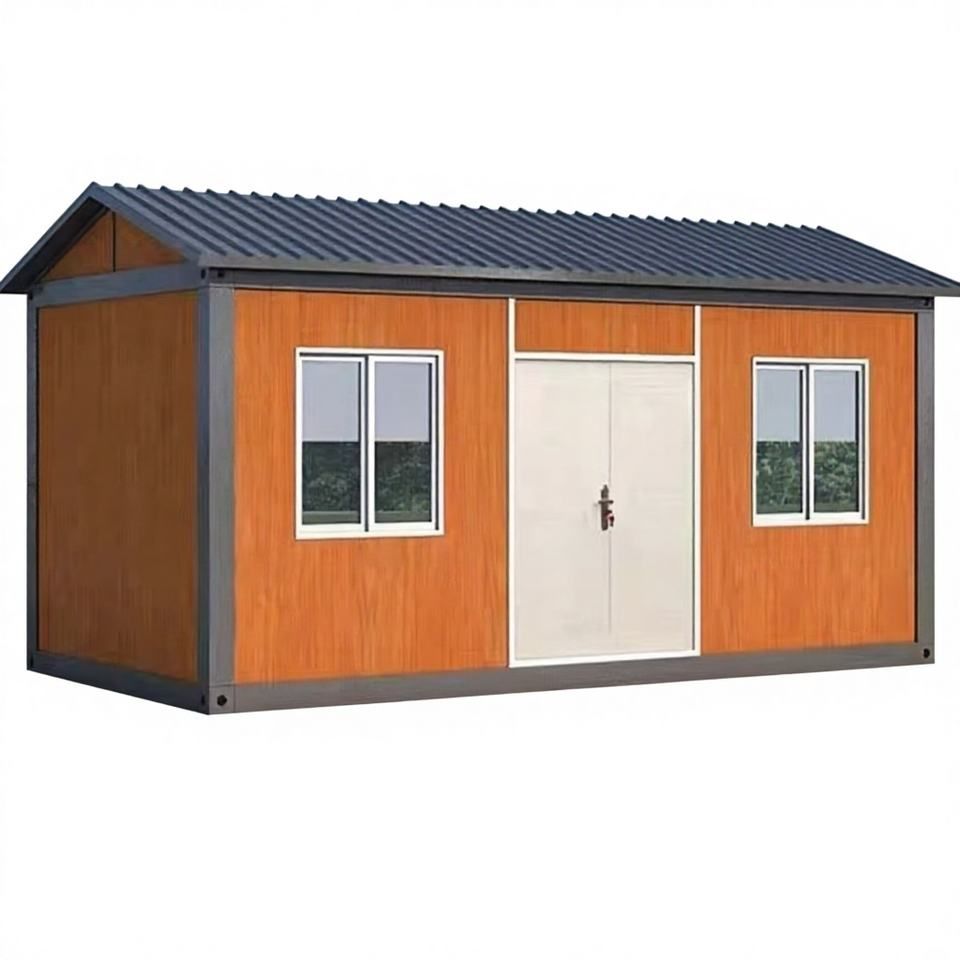
II. Container Prefabricated Floor Construction Solution
Adopt a composite system of 'base layer + structural layer + functional layer': from top to bottom, it consists of 20mm thick non-slip and wear-resistant floor tiles (300×300mm non-slip floor tiles for bathrooms), 50mm thick C25 fine aggregate concrete leveling layer (with Φ4@200 steel mesh reinforcement), 1.5mm thick polyurethane waterproof coating, 100mm thick XPS extruded polystyrene insulation board (compressive strength ≥250kPa), 150mm thick graded gravel cushion (compaction coefficient ≥0.94), and compacted plain soil (compaction coefficient ≥0.93). Regional differentiation treatments include adding a 20mm thick OSB oriented strand board buffer layer in office areas, increasing a 50mm thick C30 concrete reinforcement layer in storage areas, and setting a 150mm high C20 concrete water retaining sill in bathrooms. Technical parameters require a floor drainage slope of 1.5%, expansion joint spacing ≤6m, optimal moisture content of the gravel cushion at 8%-12%, and initial setting time of the concrete controlled within 4-6 hours.
III. Moisture-Proof Solution for Rural Self-Built House Foundations
- Laying Moisture-Proof Membrane: After backfilling and compacting the foundation, lay fine sand and gravel for leveling, then lay high-density polyethylene film (thickness ≥0.15mm), with membrane overlaps ≥15cm sealed with waterproof tape, and finally pour a 10cm thick concrete cushion. This method is low-cost (approximately one to two thousand yuan) and simple to construct, but has limited durability, is easily punctured by sharp objects, and has limited effectiveness in areas with high groundwater levels.
- Prefabricated Slab Elevated Layer: After pouring the ground beam, backfill soil to a height of 30-50cm from the ground surface and compact it to form an elevated cavity, which isolates moisture through spatial separation, providing a more durable moisture-proof effect.



