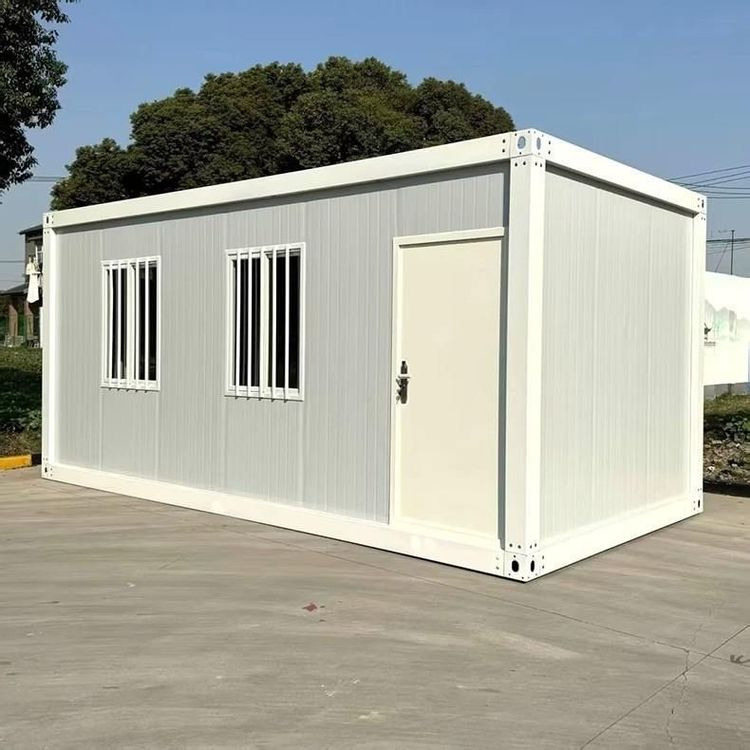
Renovation Structure of Prefabricated Floor Slab Houses
Before renovating the structure of a prefabricated floor slab house, a comprehensive safety assessment must be conducted, followed by targeted reinforcement measures and adherence to specific construction sequences. Details are as follows:

Structural Safety Assessment as a Prerequisite for Renovation
It is essential to focus on inspecting the crack width at the production site of the prefabricated slabs. If the crack width exceeds 0.3 millimeters, special treatment is required (such as grouting repair or carbon fiber reinforcement). Additionally, the connection status between the prefabricated slabs and the ring beams should be inspected. If the bolt corrosion rate exceeds 30%, replacement is mandatory to prevent connection failure and subsequent structural instability.
Multi-Dimensional Implementation of Structural Reinforcement Measures
- Roof Renovation: After removing the original wooden roof, a new concrete roof should be poured while maintaining the original height. This significantly enhances waterproofing performance and overall structural stability, reducing the risk of leakage or deformation caused by roof aging.
- Wall Reinforcement: The exterior walls should be repainted and subjected to steel bar implantation and grouting. By implanting steel bars and injecting high-strength mortar, the load-bearing capacity and tensile properties of the walls are enhanced, preventing cracking due to increased loads or seismic activity.
- Temporary Support System: Before construction, temporary supports must be erected. Steel pipe supports should be placed every 1.2 meters along the length of the prefabricated slabs, with key nodes supported by H-shaped steel beams with a cross-section of no less than 200*200 millimeters to ensure that the floor slabs do not sink or fracture during removal.
- Slab Joint Treatment: For detected slab joint positions, the original filling material should be removed, followed by the implantation of No. 6 threaded steel bars and the injection of C30 fine aggregate concrete. This effectively transfers loads and reduces the risk of slab joint cracking.
- Addition of Constructional Columns: Constructional columns with a cross-section of 240*240 millimeters should be added at the four corners of the house. These columns should be reinforced with No. 6 and No. 8 steel bars and connected to the floor slabs to form a spatial frame structure, enhancing the overall lateral resistance of the house.
Strict Adherence to Construction Sequence Norms
The principle of segmented removal, 'from the middle to the sides,' should be adopted, maintaining symmetrical removal to balance structural forces. The daily removal volume should not exceed 30% of the total floor slab area to avoid sudden local load changes. During removal, the stress changes in the support system should be monitored in real-time, and violent removal methods such as heavy hammer impacts should be prohibited to prevent shock damage to the foundation or surrounding structures.