
Collection of Images of Prefabricated Factory Buildings
Currently, we cannot directly provide a comprehensive collection of images of prefabricated factory buildings, but we can offer a detailed introduction to the types and characteristics of prefabricated houses, as well as explain how to obtain relevant images.
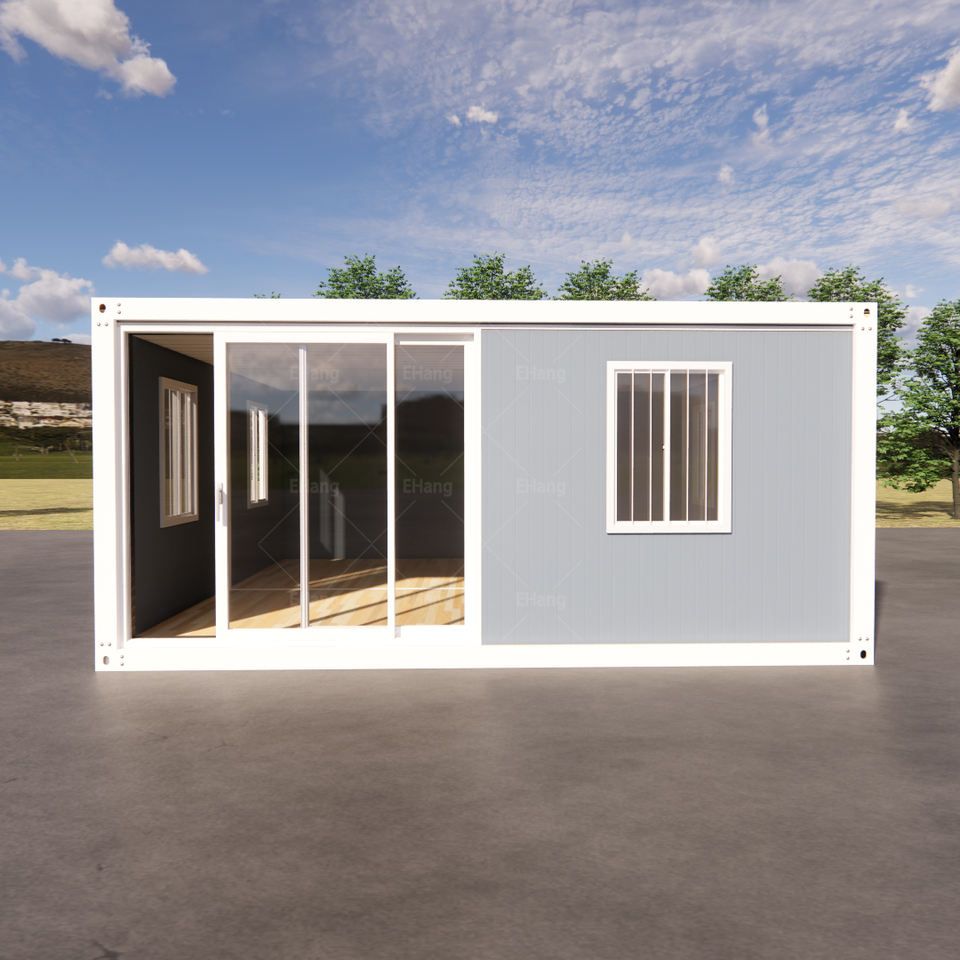
Prefabricated houses, also known as prefabricated modular buildings, are constructed by assembling prefabricated components produced in factories at construction sites. Their core advantages lie in efficiency, environmental friendliness, and cost control, and they can meet diverse architectural needs. Based on structural forms, prefabricated houses are mainly classified into the following types:
1. Panel-assembled Houses
These houses use prefabricated panels (such as wall panels, floor panels, and roof panels) as basic units, which are assembled on-site using connectors. For example, the common cement "prefabricated houses" in rural areas of Henan are built with a fully reinforced concrete structure. A house of about 200 square meters can be constructed within 4 hours, with a cost of approximately 300 yuan per square meter. These houses offer fast construction speeds and are suitable for scenarios with strict deadlines, such as post-disaster reconstruction or temporary housing.
2. Box-assembled Houses
These houses use three-dimensional spatial modules (such as "box" units) as basic units, with each module containing a complete structure, interior decoration, and equipment systems. They are transported to the site and directly assembled. A typical example is "container houses," which are made of materials such as steel, aluminum alloy, or fiberglass-reinforced plastic. Prices range from tens of thousands to hundreds of thousands of yuan, allowing for "move-in ready" accommodation. These houses offer high flexibility and are commonly used for tourism resorts, construction site dormitories, or commercial temporary buildings.
3. Frame-assembled Houses
These houses use prefabricated frames (such as beams and columns) as the main structural elements, with wall panels and other enclosure components filled in after on-site installation. These houses offer strong structural stability and are suitable for multi-story or high-rise buildings, commonly seen in urban residential or public building projects.
Ways to Obtain Images of Prefabricated Houses:
- E-commerce Platforms: Platforms such as Pinduoduo and Taobao allow you to search for keywords like "prefabricated houses" and "container houses" to view real photos or renderings in product detail pages.
- Building Manufacturer Websites: Professional prefabricated house manufacturers (such as Broad Homes and Zhongmin Zhuyou) typically display case images and technical parameters on their official websites.
- Industry Reports or Journals: Architectural academic literature or industry reports often contain typical case images of prefabricated houses, which can be retrieved through platforms like CNKI and Wanfang Data.
If you need further information on the design specifications or construction processes of prefabricated houses, please provide specific requirements, and we will provide additional explanations.



