Prefabricated Container House
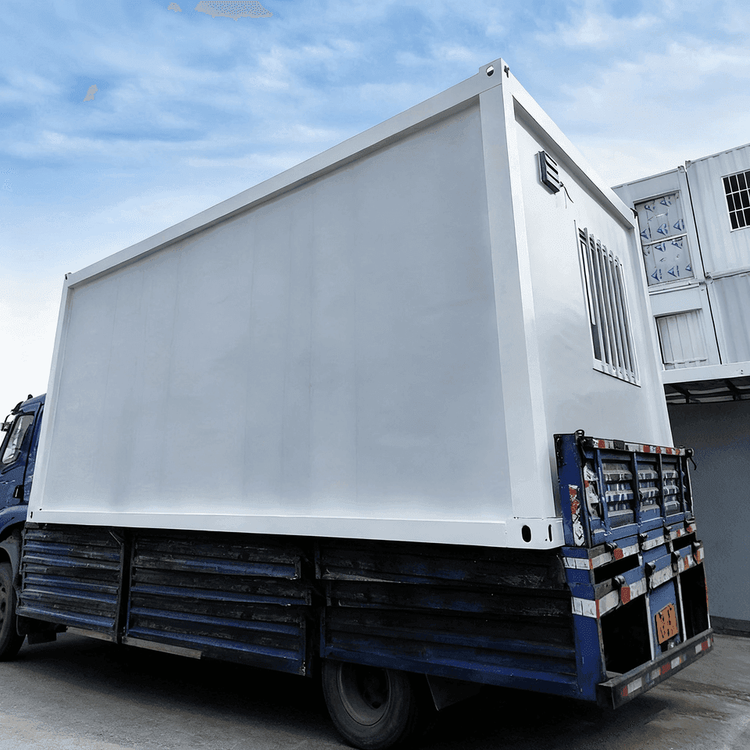
The prefabricated container house is an integrated building form that divides the building into standardized modules, which are prefabricated in the factory and then transported to the site for assembly. Its core characteristics and advantages can be analyzed from the following aspects:
1. Modular Design and Factory Prefabrication
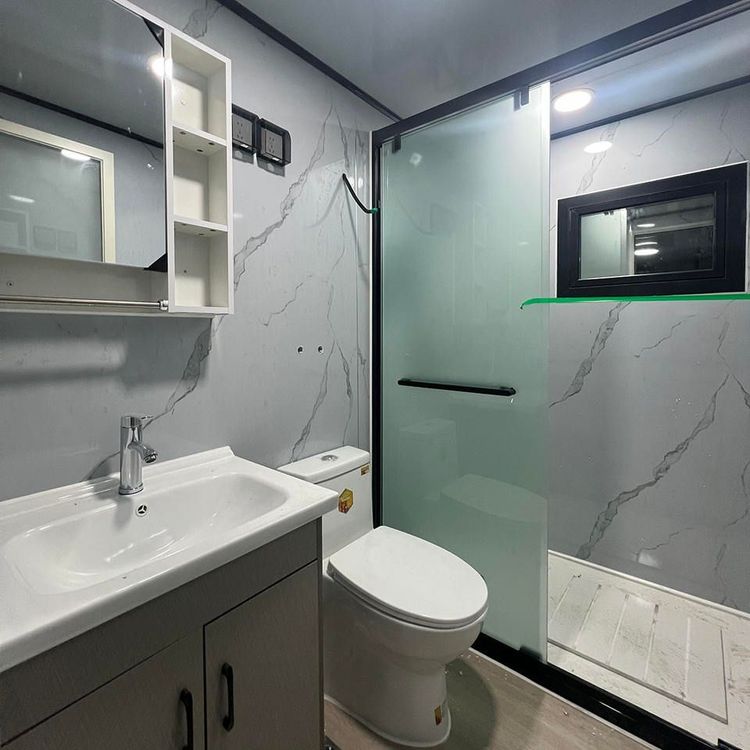
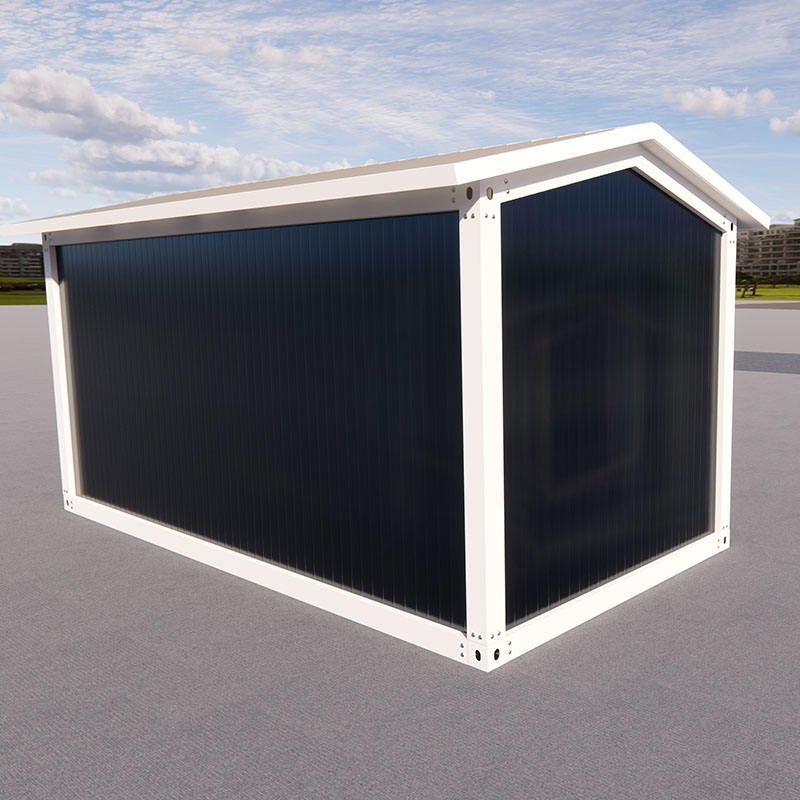
The prefabricated container house takes "modules" as the basic unit, dividing the entire building into components such as the bottom, top, and sides. On the factory assembly line, processes including the main structure (such as steel frames), enclosure systems (such as rock wool sandwich panels), internal pipelines (water, electricity, and networks), sanitary equipment, and interior decoration are completed. For example, a smart factory in Guangdong can produce 50 modules per day, with manufacturing precision controlled within 1-2 millimeters, far exceeding the centimeter-level error of traditional on-site operations. This model achieves standardized production similar to "building cars in a factory", significantly shortening the on-site construction period.
2. Structural Reliability and Material Optimization
The frame usually adopts a high-strength steel structure system to ensure structural integrity during transportation and lifting. The enclosure structure often uses composite materials, such as outer metal panels for corrosion resistance and inner composite insulation and decorative materials to improve thermal performance. Some containers also integrate special materials such as fireproof, heat-insulating, and electromagnetic shielding materials to meet different scenario requirements. For example, prefabricated containers for power equipment need to have explosion-proof and moisture-proof functions, while residential containers focus on sound insulation and energy-saving design.
3. Integrated Internal Systems and Standardized Interfaces
The internal systems of the container (electrical, air conditioning, water supply and drainage, and networks) are installed and debugged in the factory, forming "plug-and-play" functional modules. For example, a prefabricated container in a Beijing project is equipped with an independent water storage device and a small sewage treatment device, allowing it to operate independently of the municipal water supply network. Data center prefabricated containers integrate high-density power distribution and cooling systems to support the efficient operation of AI computing equipment. The external interfaces (such as cable and pipeline channels) are designed in a standardized manner for quick connection to the site infrastructure.
4. Flexible Deployment and Scenario Adaptability
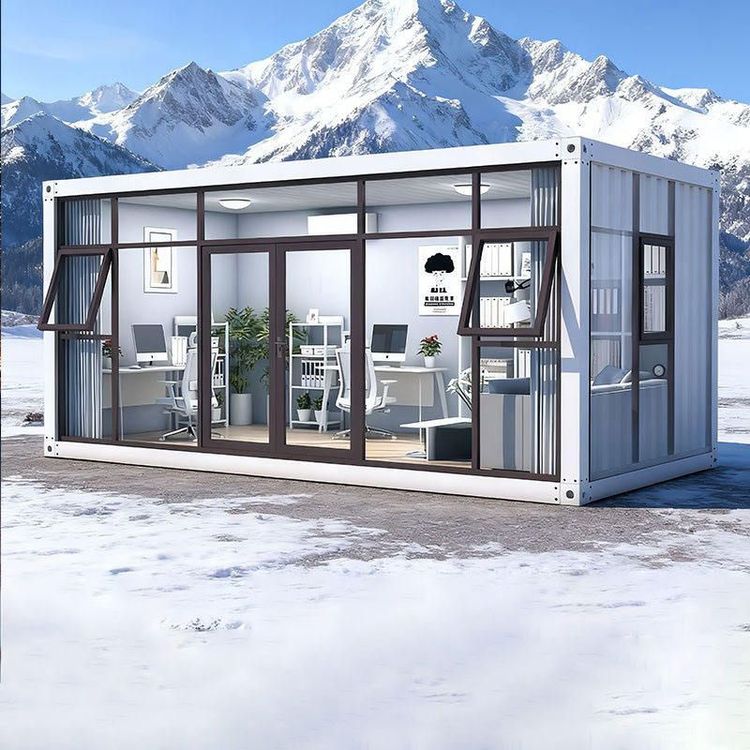
The size of the container is restricted by road transportation regulations (such as a width not exceeding 2.5 meters), but functional expansion can be achieved through module combination. Fixed containers are suitable for scenarios with clear functions (such as project command centers and temporary service stations). Expandable containers have physical interfaces reserved, supporting horizontal splicing or vertical stacking to meet long-term use or capacity upgrade requirements. For example, a large-scale data center project in Malaysia shortened the construction period from the traditional 18-24 months to 10 months through prefabricated modular construction.
5. Environmental Protection and Economic Advantages
Factory prefabrication reduces on-site wet operations (such as bricklaying and plastering), lowering the building material loss rate from 8%-12% in traditional construction sites to 3%-5%, while also reducing labor costs (on-site permanent personnel reduced by more than 50%). Lightweight steel structure modules can reduce the consumption of foundation materials by 60%-70%, in line with the trend of green buildings. In addition, modular buildings can be disassembled and reassembled, enabling resource recycling and aligning with the concept of sustainable development.