American-Style Container House
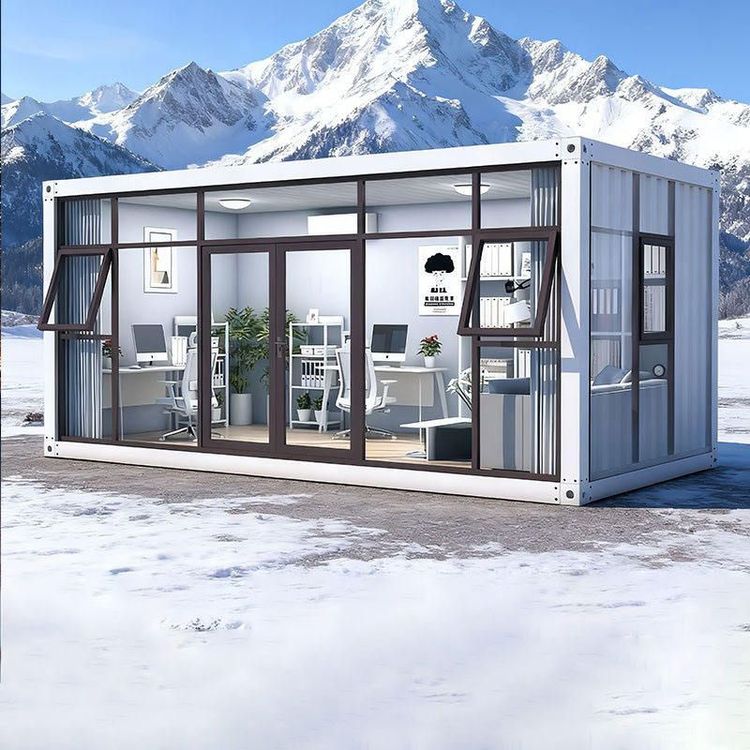
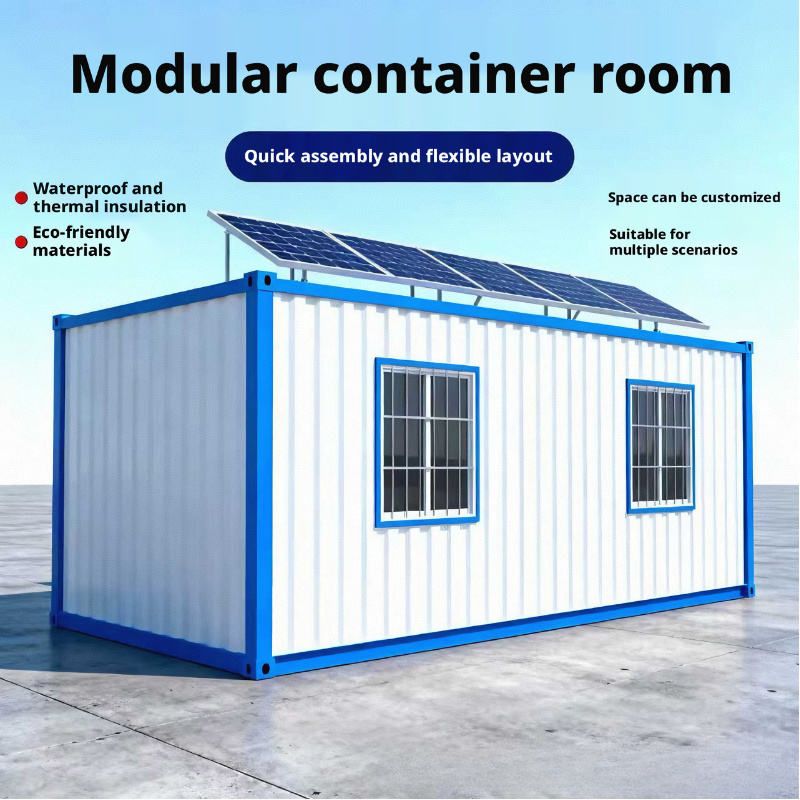
American-style container houses typically blend industrial elements with modern design, emphasizing space utilization, personalized expression, and functional diversity. Common design features include modular combinations, open layouts, exposed structural decorations, and extensive use of glass.
1. Modular and Stacking Design
The core advantage of container houses lies in their modular nature, enabling flexible layouts through stacking and joining. For example, the Carroll House in New York, USA, uses 15 containers stacked to create a 5,000-square-foot (approximately 464.5 square meters) multi-story residence. By beveling the tops and bottoms of the containers, a sculptural silhouette is formed, echoing industrial history while creating private spaces. The Stockholm container house in Sweden stacks eight containers, using metal columns to support them in mid-air, minimizing impact on the natural environment. Such designs maximize the use of limited land through vertical expansion while maintaining structural stability.
2. Open Layouts and Spatial Integration
American design emphasizes transparency and fluidity, often featuring open living spaces in container houses. For instance, the Quartz Cottage in Cornwall, UK, integrates the main living area, dining area, and kitchen into a single space, with a bed placed in a corner. Glass doors and windows connect the interior to an outdoor garden, blurring the boundaries between indoors and outdoors. The Klein-Hangklip Eco Cottage in South Africa uses stacked containers to create a spacious living area, incorporating sliding doors to extend the space outdoors, meeting social and leisure needs. Such layouts enhance space utilization by reducing partitions while leveraging natural light to reduce energy consumption.
3. Industrial Elements and Exposed Decorations
American style often retains the original features of containers to reinforce industrial aesthetics. For example, the Quartz Cottage in Cornwall exposes its blue corrugated steel exterior walls, paired with exposed steel beams and concrete floors, creating a contrast between ruggedness and warmth. The Czech Container Hotel preserves the container walls externally while using birch plywood and custom furniture internally, balancing industrial feel with comfort through material contrasts. Such designs highlight sustainability and architectural history by preserving traces of the shipping containers.
4. Extensive Glass and Natural Interaction
American container houses widely use glass to enhance natural light and landscape penetration. For example, the glass doors and windows of the Quartz Cottage in Cornwall flood the interior with light while framing views of the outdoor garden. The Czech Container Hotel expands the sense of space through glass walls and uses awnings to address overheating in summer. Such designs not only improve living comfort but also visually extend the space, weakening the enclosed nature of containers and strengthening their connection to the natural environment.