
Prefabricated Concrete Wall Structure for Houses
The prefabricated concrete wall structure for houses mainly includes three types: prefabricated concrete panel walls, prefabricated reinforced concrete full-frame shear wall structure houses (concrete houses), and prefabricated fences. Details are as follows:
Prefabricated Concrete Panel Walls: These are primarily made of Portland cement and steel reinforcement frames, pre-fabricated into panel structures using molds. The walls come in two types: solid and hollow. Hollow prefabricated panels reduce weight and cost through internal cavity designs, offering advantages such as simple construction and lower costs. Their standard specifications include a maximum span of 4.2 meters, widths commonly at 500mm or 600mm, and thicknesses mainly at 120mm and 150mm. However, this structure has significant drawbacks: poor thermal insulation leads to high indoor heat loss; insufficient structural stability and weak load-bearing capacity make it difficult to meet modern building safety requirements; and gaps between panels are prone to cracking and leaking due to thermal expansion and contraction or foundation settlement. Due to these issues, prefabricated concrete panel walls have been banned in the construction field, with cast-in-place panels now commonly used in current buildings.
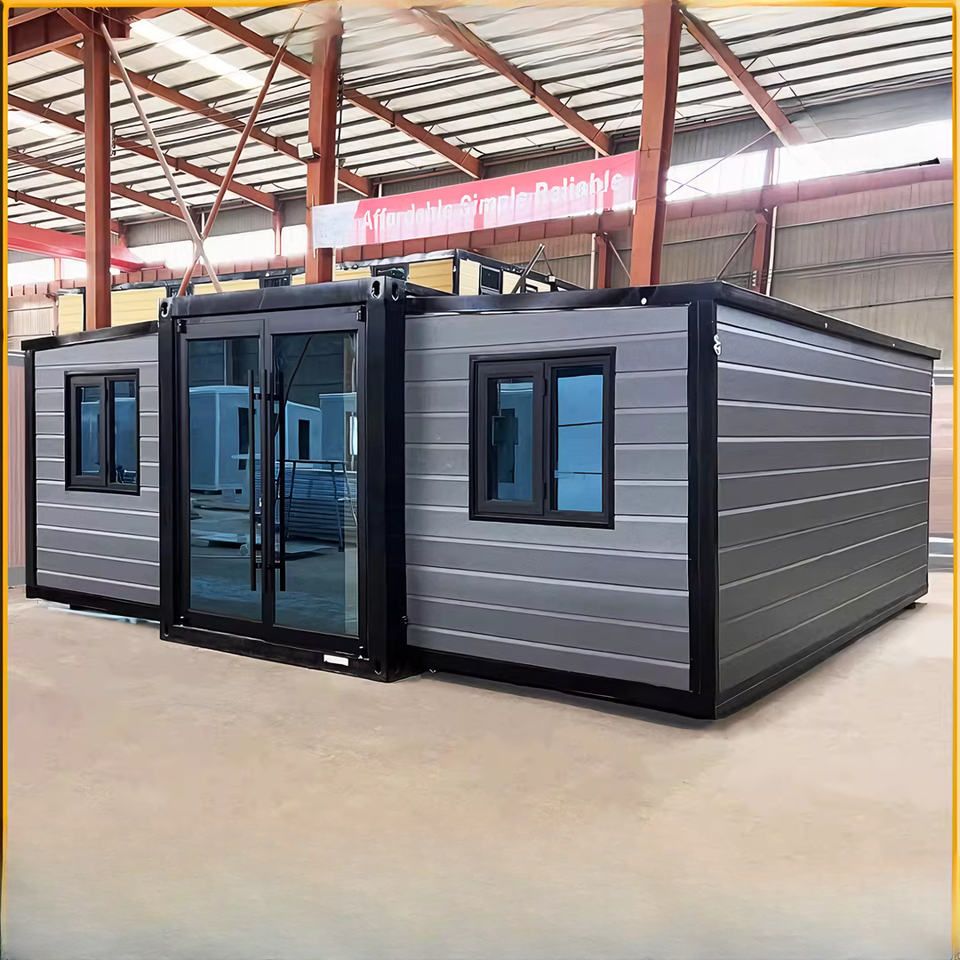
Prefabricated Reinforced Concrete Full-Frame Shear Wall Structure Houses (Concrete Houses): These employ a core process combining factory prefabrication with on-site assembly. At specialized production bases, core components such as walls, floors, beams, and columns are cast in one piece using high-precision molds. Each module integrates multiple structures including steel reinforcement frames, thermal insulation layers, waterproof layers, and pre-embedded pipelines. In terms of materials, C30-C40 grade concrete is used, with built-in φ8-φ12 steel reinforcement meshes, achieving a compressive strength of 25-30MPa, 1.5 times that of traditional brick-concrete structures. The walls have reserved slots for EPS thermal insulation layers, which, when inserted on-site, improve thermal insulation performance by 40%. Modules are connected using pre-stressed bolts and welded steel plates to form an overall frame, achieving a wind resistance rating of Level 10 and a seismic fortification intensity of 7 degrees, significantly enhancing building safety and durability.
Prefabricated Fences: These are factory-produced using materials such as cement, magnesium chloride, perlite, and sand, and are assembled on-site using components such as embedded parts, columns, and bottom beams to form prefabricated temporary enclosures. They have a compressive strength of 21.3~31.0MPa and support various decorative styles such as antique, European, and cartoon styles, meeting aesthetic needs in different scenarios. This structure is reusable, has a short construction period, and can be constructed in winter, making it suitable for temporary buildings, construction site enclosures, and other scenarios, balancing functionality and economy.



