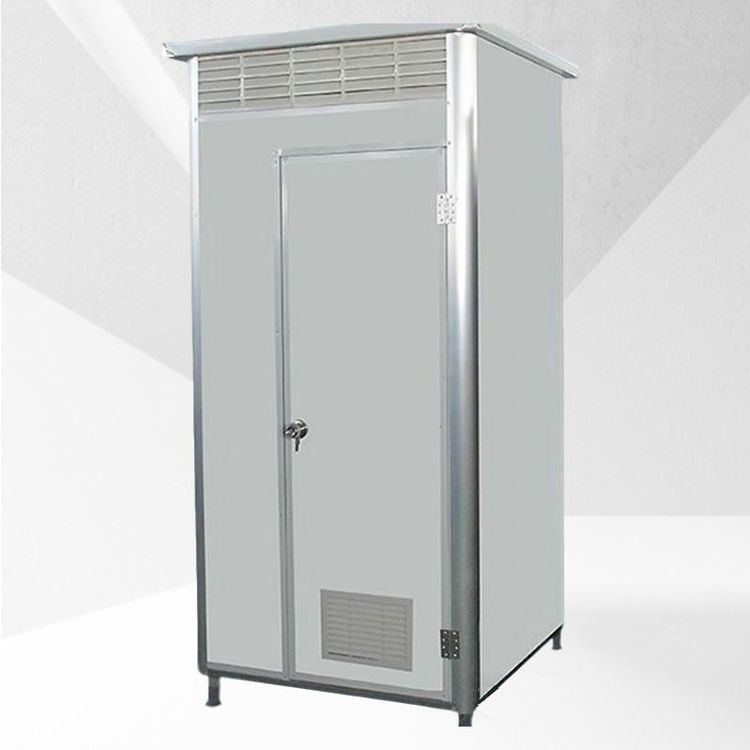
Prefabricated Concrete Houses and Buildings
Prefabricated concrete houses and buildings are efficient, economical, and environmentally friendly types of housing constructed using prefabricated reinforced concrete modules, featuring fast construction, low cost, strong performance, and flexible applications. However, it is important to choose reputable manufacturers and avoid the limitations of early-stage panel houses.

1. Significantly Improved Construction Efficiency
Prefabricated concrete houses utilize factory-made core components and on-site modular assembly, greatly shortening the construction period. For example, a single 30㎡ module can be prefabricated in the factory in just 7 days, a 100㎡ house can be fully assembled in 2 days, and the main structure of a 200㎡ villa can be hoisted into place in just 4 hours. This “assembly-line production + on-site assembly” model avoids the time-consuming process of layer-by-layer construction in traditional brick-and-mortar structures, making it particularly suitable for emergency relocation or rapid delivery projects.
2. Outstanding Comprehensive Cost Advantages
Taking a 120㎡ self-built rural house as an example, the cost of a traditional brick-and-mortar structure is approximately 180,000 to 220,000 yuan, while the cost of the main modules for a prefabricated concrete house is only 120,000 to 150,000 yuan, reducing the overall cost by 30%. In some cases, a 100㎡ house can be built for 100,000 to 120,000 yuan. Additionally, factory production reduces labor and material waste, and long-term maintenance costs are also lower.
3. Comprehensively Enhanced Structural Performance
Using C30-C40 grade concrete and Φ8-Φ12 steel reinforcement mesh, the compressive strength reaches 25-30MPa, which is 1.5 times that of traditional brick-and-mortar structures. It can withstand wind speeds of up to 10 and has a seismic fortification intensity of 7 degrees (equivalent to the destructive force of the Wenchuan earthquake). In actual tests, 2,000 relief houses were built in 72 hours during the Gansu Jishishan earthquake, with a simulated displacement of only 3 centimeters and structural stability under 12-level typhoons, demonstrating significantly higher safety than early prefabricated panel houses.
4. Dual Protection for the Environment and Health
Factory production reduces construction waste by 90%, with a scrap recovery rate of 95%, and there is no dust or sewage discharge at the construction site. Environmentally friendly concrete and water-based paints are used, with formaldehyde emissions ≤ 0.05mg/m³ (the national standard is 0.1mg/m³), effectively reducing indoor pollution risks.
5. Highly Flexible Application Scenarios
The standard module size is 6m × 3m × 3m, allowing for free layout of house types through horizontal splicing or vertical stacking (up to 3 floors). It is suitable for various scenarios such as rural self-built houses, commercial spaces, and cultural tourism homestays. For example, a homestay in Mogan Mountain saw its annual income triple after adopting this technology, validating its feasibility in the commercial sector.
6. Limitations to Avoid
- High Customization Costs: Modifying the design requires an additional 20% customization fee (e.g., for rounded balconies).
- Critical Manufacturer Selection: It is essential to choose reputable manufacturers with a 70-year warranty and seismic reports to avoid issues such as poor sound insulation, water leakage, and weak seismic resistance found in early prefabricated panel houses (which were not fully framed structures).
- Price Fluctuations: In some cases, the rough unit price is approximately 300 yuan/㎡, but the actual cost must be comprehensively evaluated based on factors such as the number of modules and transportation distance.