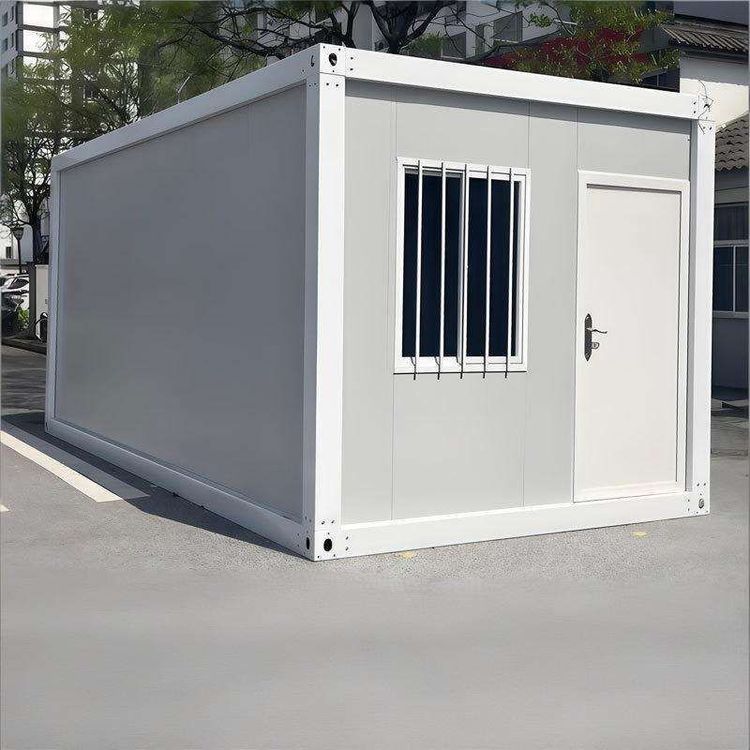
Standard Specifications for Prefabricated Concrete Houses
The standard specifications for prefabricated concrete houses cover aspects such as building materials, structural design, construction techniques, acceptance criteria, foundations, and the quality of prefabricated components, as detailed below:

Building Material Standards: Cement must comply with the requirements of GB 175-2007 'General Purpose Portland Cement', ensuring that strength, soundness, and other properties meet standards. Reinforcing steel should meet the provisions of GB/T 1499.2-2018 'Steel for the Reinforcement of Concrete - Part 2: Hot-Rolled Ribbed Bars', guaranteeing tensile strength and ductility. Aggregates should be selected according to GB/T 14684-2011 'Sand for Building' and GB/T 14685-2011 'Pebble and Crushed Stone for Building', controlling silt content and grain size distribution to avoid affecting concrete performance.
Structural Design Standards: Among the national standard dimensions for cement prefabricated slabs, the maximum span for residential use is 4.2 meters (customization required for longer spans), with lengths based on a 300mm modulus (e.g., 3000, 3300mm, etc.), widths primarily at 500mm and 600mm, and common thicknesses of 120mm and 150mm. Live load ratings are classified as Level 1 (1kN/m²), Level 2 (2kN/m²), with a Level 4 (4kN/m²) set for the southwest region. Design must adhere to GB 50010-2010 'Code for Design of Concrete Structures' and GB 50009-2012 'Load Code for the Design of Building Structures', specifying the load-bearing capacity, seismic performance (e.g., seismic fortification intensity requirements), and durability (e.g., environmental classification and cover thickness) of prefabricated components. For self-built rural houses, the main structure should be reasonably designed to ensure that the dimensions, reinforcement, and connection methods of beams, columns, walls, and other components meet seismic requirements.
Construction Technique Standards: Based on GB 50666-2011 'Code for Construction of Concrete Structures' and JGJ 1-2014 'Technical Specification for Prefabricated Concrete Structures', standardize the production (e.g., mold accuracy, curing regime), transportation (anti-collision measures), hoisting (selection of hoisting equipment), and connection (e.g., sleeve grouting, welding) of prefabricated components. For self-built rural houses, construction should follow procedures for foundation treatment, foundation laying, component installation, and roof waterproofing, with a focus on controlling details such as joint sealing and waterproof layer overlapping.
Acceptance Criteria: According to GB 50204-2015 'Code for Acceptance of Constructional Quality of Concrete Structures', inspect component dimensional deviations (e.g., length ±5mm), appearance quality (no cracks, honeycombing), and strength (detected by rebound method or core drilling method). After completion, self-built rural houses require a comprehensive inspection of structural safety (e.g., reliability of component connections) and usability (e.g., door and window operation, drainage smoothness), with third-party testing commissioned if necessary.
Foundation and Subgrade Standards (for Self-Built Rural Houses): Foundations should be reinforced with measures such as pile foundations or soil replacement layers based on geological conditions to ensure that the bearing capacity meets design requirements. Foundation depth should consider groundwater levels and frost depth (e.g., foundation depth in northern regions should be ≥ frost depth) to avoid uneven settlement. Material quality must comply with national standards, such as cement strength grades and steel mechanical properties.
Quality Standards for Prefabricated Components (for Self-Built Rural Houses): During production, control component dimensional accuracy (e.g., length deviation ≤ L/2500), strength (concrete mixed according to design grade), and durability (e.g., anti-permeability grade). Component connections should use mechanical connections or welding to ensure that joint strength is not lower than that of the base material, meeting structural safety requirements.