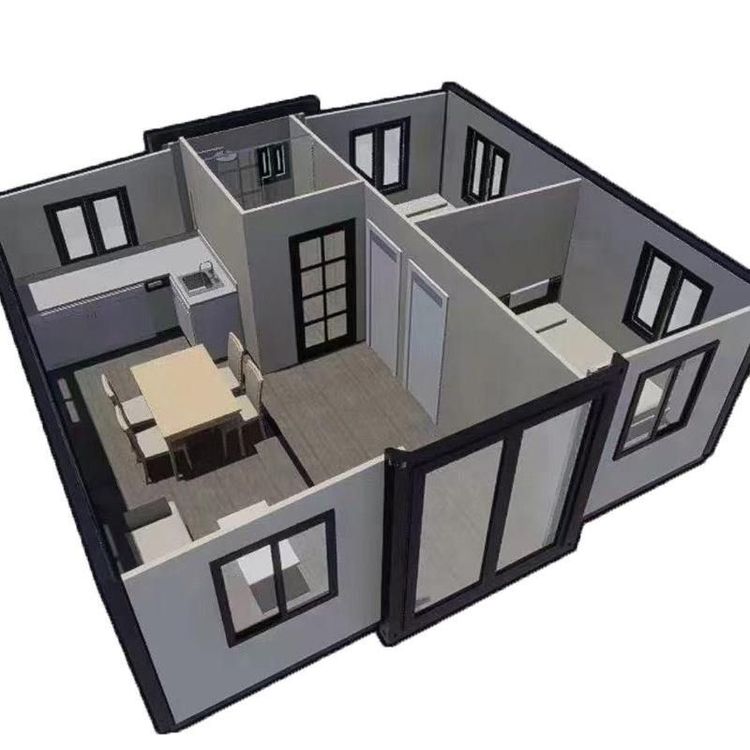
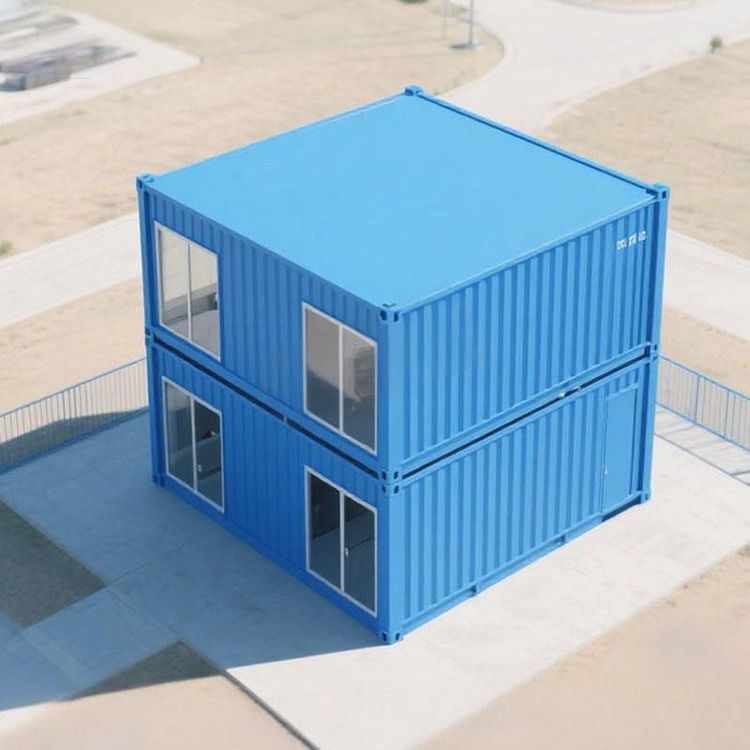
Finished Product Standard for Prefabricated Concrete Houses
The finished product standard for prefabricated concrete houses covers five major aspects: building materials, structural design, construction techniques, acceptance criteria, and on-site acceptance. Details are as follows:

Building Material Standards: Cement must comply with GB 175-2007 'General Purpose Portland Cement' to ensure strength and durability. Reinforcing steel should meet the requirements of GB/T 1499.2-2018 'Steel for the Reinforcement of Concrete - Part 2: Hot Rolled Ribbed Bars' to guarantee structural load-bearing capacity. Aggregates must adhere to GB/T 14684-2011 'Sand for Building' and GB/T 14685-2011 'Pebble and Crushed Stone for Building', controlling silt content and particle size distribution to avoid affecting concrete performance.
Structural Design Standards: Based on GB 50010-2010 'Code for Design of Concrete Structures' and GB 50009-2012 'Load Code for the Design of Building Structures', the standards specify the load-bearing capacity, seismic performance, and durability requirements of prefabricated components. The main structure must be reasonably designed, with the dimensions, reinforcement, and connection methods of beams, columns, walls, and other components meeting seismic fortification intensity requirements. For example, the error in the anchorage length of reinforcing steel at connection points should be ≤10mm (GB 50011-2010) to ensure structural safety under seismic action.
Construction Technique Standards: Following GB 50666-2011 'Code for Construction of Concrete Structures' and JGJ 1-2014 'Technical Specification for Prefabricated Concrete Structures', the standards regulate the production, transportation, hoisting, and connection of prefabricated components. The construction process should include foundation treatment, foundation construction, component installation, and roof waterproofing, with a focus on controlling details such as joint sealing and waterproof layer laying to avoid leakage risks.
Acceptance Criteria: Based on GB 50204-2015 'Code for Acceptance of Constructional Quality of Concrete Structures', the criteria involve checking component dimensional deviations (e.g., length/width ±5mm), appearance quality (no cracks, honeycombs, or other defects), and strength testing (28-day standard-cured test block strength ≥30MPa). After house completion, a comprehensive acceptance of structural safety and usability is required, with third-party quality testing commissioned if necessary.
On-site Acceptance Standards: These include appearance quality inspections (surface flatness, embedded part position deviation ≤±2mm), dimensional deviation acceptance (thickness ±3mm, diagonal difference ≤6mm), technical performance verification (compressive strength reaching 100% of the design value, chloride ion content ≤0.06%), and document review (factory certificates, raw material test reports, etc.). Supplementary acceptance is required under special conditions, such as testing component seismic performance in seismic fortification areas and checking antifreeze additive records in low-temperature environments (≥50 freeze-thaw cycles without spalling).