
Prefabricated Concrete House Design
Taking the E-MIC system as an example, prefabricated concrete house design achieves a unified combination of efficiency, flexibility, and cost-effectiveness through modular innovation. The core design concepts and implementation points are as follows:
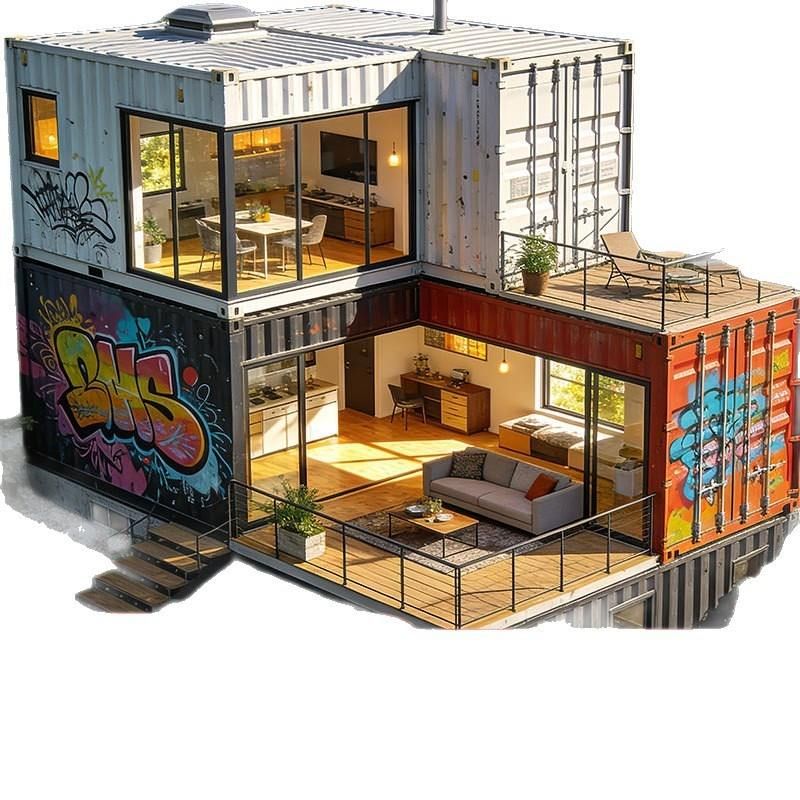
1. Modular Layout Innovation: Breaking Through Traditional Models
Traditional prefabricated houses often adopt a fixed model of "one module per room," resulting in a large variety of modules, low repeatability, and high costs. The E-MIC system proposes a "one-module-one-space" layout approach, simplifying the basic units into three types: prefabricated concrete modules, prefabricated beams, and prefabricated slabs. By alternating the arrangement of modules with beams and slabs, the amount of modules used is reduced by 30% to 40%, while also decreasing material waste and transportation costs. For example, a building that would traditionally require 10 types of modules might only need 6-7 types with the E-MIC system, significantly improving standardization.
2. Performance Optimization: Enhanced Speed, Cost-Effectiveness, and Spatial Flexibility
Modular innovation brings three direct advantages:
- Cost-Effectiveness: Reduced material usage directly lowers construction costs, and the industrial production of prefabricated components (such as factory assembly line processing) further reduces labor and time costs.
- Construction Speed: With standardized components, on-site assembly efficiency increases, and construction periods can be shortened by more than 30%, making it particularly suitable for projects requiring rapid delivery in urban renewal.
- Spatial Flexibility: The combination of modules with beams and slabs supports diverse layouts, allowing for large-span spaces or flexible partitioning by adjusting the position of prefabricated beams to meet different scenarios such as residential and office needs. For example, the same prefabricated module can be combined into an open-plan office area or a partitioned residential unit.
3. Precision Control: Industrial-Grade Standards Ensure Quality
The E-MIC system emphasizes "building houses like manufacturing industrial products," requiring millimeter-level precision control of components during the design phase:
- Rebar Positioning: The position of each rebar must be pre-designed using BIM technology to ensure precise alignment with the connection points of prefabricated beams and slabs, avoiding on-site secondary processing.
- Error Control: Component production errors must be controlled within ±2mm, achieved through high-precision molds and automated production lines, ensuring the stability and waterproof performance of the overall structure.
- Assembly Verification: During the design phase, the lifting sequence and connection methods of components must be simulated to ensure conflict-free on-site assembly and reduce rework risks.
4. Application Scenario Expansion: Multi-Field Adaptability
This design system has been verified to be applicable in scenarios such as urban renewal, new residential buildings, temporary structures, and office buildings. For example, in urban renewal, its rapid construction characteristics minimize the impact on the surrounding environment; in temporary structures, modules can be disassembled and reassembled, enabling resource recycling. In the future, with technological iterations, the E-MIC system may further integrate green building materials and intelligent systems, driving prefabricated concrete buildings toward low-carbon and intelligent development.



