Back to blog
Article
Prefabricated Concrete House Construction
Admin September 18, 2026
Prefabricated concrete house construction adopts an industrialized approach of producing components in factories and assembling them on-site, encompassing prefabricated concrete structures and steel structures, with the core process being factory prefabrication + on-site assembly. The specific process and characteristics are as follows:
House Construction Process
- Foundation Treatment: Level the foundation and pour a cushion layer. For example, in a rural case in South Korea, the process starts with clearing weeds and leveling the foundation, measuring the excavation depth and ground height, digging down about 60 centimeters, laying a white plastic sheet, and then using a concrete pump truck to pour the foundation. No steel bars are used in the foundation, and the white plastic sheet prevents moisture loss from the concrete, promotes hydration reactions, and enhances the strength and durability of the concrete.
- Component Installation:
- Foundation Pile and Beam Installation: After the concrete sets, install the foundation plates, drill holes with a drill, and fix them with expansion screws to secure the foundation piles to the cushion layer. Then, use a crane to install the prefabricated foundation piles (weighing about 5 tons each, with reserved holes at the four corners for easy lifting), and splice the beams. After horizontal measurement and adjustment, secure them with nuts, fill the gaps with foam sealant, and seal the nut-fixed areas with cement.
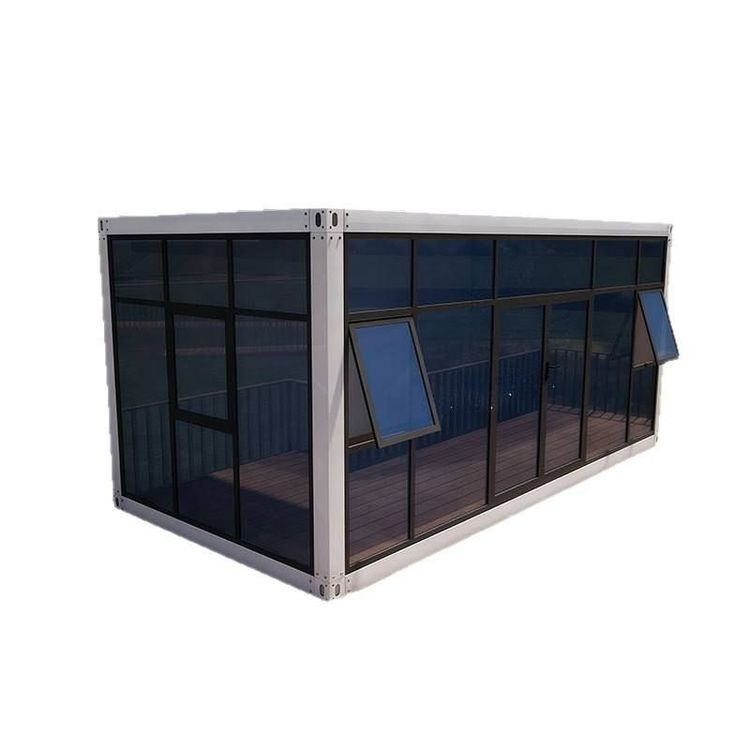
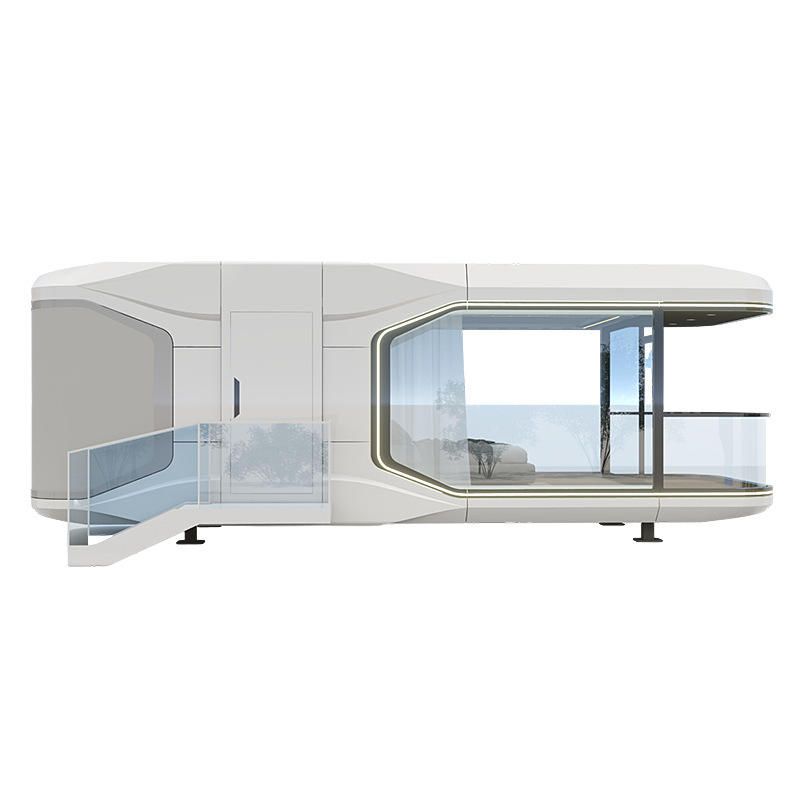
- Module Installation: The building is disassembled into independent modules (such as ceilings, floors, and plumbing and electrical lines), which are manufactured in the factory and then transported to the site for assembly. For example, the China State Construction Hailong Intelligent Construction Industrial Park in Shenzhen, Guangdong, can deliver 20,000 to 30,000 modules annually; at a real estate development site in Shanghai, tower cranes transport and install prefabricated 'building blocks', each with a detailed 'ID card' (including project name, product model, production date, etc.).
- Subsequent Treatment: After component installation is complete, perform grouting on all gaps.
Advantages
- Shortened Construction Period: The construction cycle is significantly shortened. For example, a 30㎡ cement house module can be prefabricated in the factory in just 7 days, and three workers on-site, assisted by a crane, can complete the installation of a single module in 4 hours. A 100㎡ house can be fully erected in just 2 days; in a public housing project in Shenzhen, Guangdong, five residential buildings nearly 100 meters high were assembled from 6,028 modules, reducing the completion and delivery time from 2.5-3 years to 1 year.
- Reduced Pollution: The factory-based production achieves a 95% recycling rate for off-cuts, with no dust or sewage discharge at the construction site, and construction waste is only 10% of that from traditional house construction; environmentally friendly concrete and water-based paints are used, with formaldehyde emissions ≤ 0.05mg/m³ (far below the national standard of 0.1mg/m³), enabling 'immediate occupancy upon installation'.
- Controllable Quality: Each steel bar is precisely positioned, with errors controlled in millimeters, ensuring better quality compared to traditional processes.
- Cost Reduction: Taking a 120㎡ self-built rural house as an example, the cost of a traditional brick-and-mortar structure is about 180,000-220,000 yuan (including labor), while the cost of the cement house main module is only 120,000-150,000 yuan. Including interior and exterior decoration, the total cost can be controlled within 200,000 yuan, reducing the overall cost by 30%; if a leasing model is chosen, the annual rent can be as low as 5,000 yuan per room.
Limitations: This model places extremely high demands on the industrial base, requiring support from technical systems, production systems, and industrial clusters.