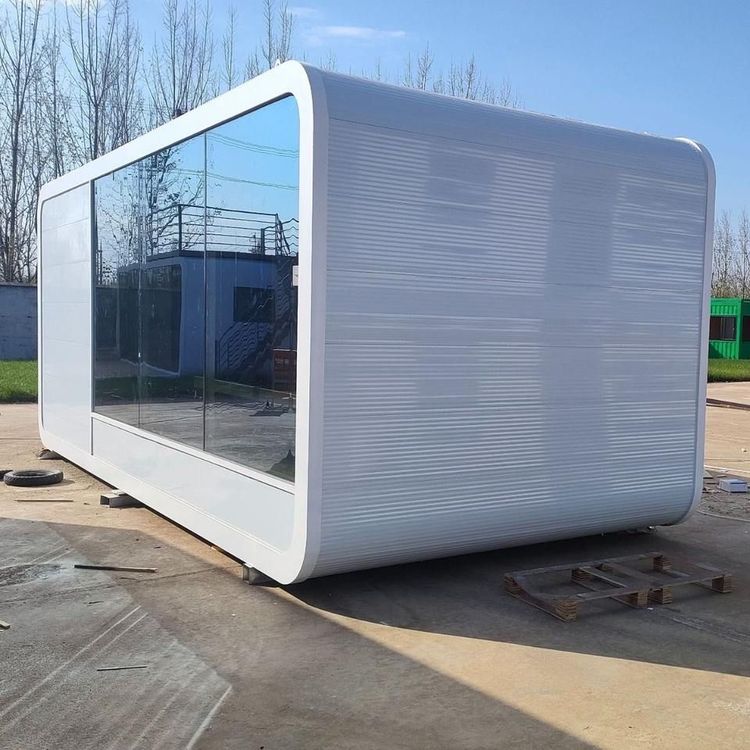
Prefabricated Concrete House
Prefabricated concrete houses are a form of construction characterized by the on-site assembly of factory-prefabricated modules, offering advantages such as fast construction and low cost, but also have disadvantages like safety hazards and poor sound insulation, making them suitable for temporary buildings or rural self-built houses.

I. Core Advantages
- High Construction Efficiency: Modules such as walls and roofs are prefabricated in the factory in advance and quickly assembled on-site through lifting or assembly methods. For example, a 100-square-meter house can have its main structure completed in just one day, which is 90% faster than traditional brick-and-mortar structures, enabling "lifting today and moving in tomorrow."
- Significant Cost-Effectiveness: For the same area, the cost of a prefabricated concrete house is about 60,000 yuan lower than that of a brick-and-mortar structure, and construction waste is reduced by 90%, aligning with the trend of green building.
- Strong Scene Adaptability: Suitable for scenarios sensitive to construction period and cost, such as temporary construction site housing and rural self-built houses. Some products can meet the needs of public facilities like schools and ground structures.
II. Main Disadvantages
- Prominent Safety Hazards:
- Poor structural stability: Small earthquakes or external impacts may cause collapse, and low-quality prefabricated panels have a short service life, easily leading to safety accidents.
- Significant variation in snow load capacity: Specifications range from 100kg/m² to 1000kg/m², requiring selection based on regional climate to avoid structural damage due to snow overload.
- Poor Living Experience:
- Poor sound insulation: Prefabricated panels are about 10 centimeters thick and contain long circular holes, allowing strong sound penetration and easy diffusion of indoor noise.
- Leakage risk: Gaps exist at module joints, making them prone to water seepage during the rainy season, which can corrode internal steel bars and affect durability.
- Limited Appearance: The modular design results in a single architectural appearance, lacking space for personalized decoration.
III. Technical Parameters and Materials
- Compressive Strength: Specifications range from 1.8MPa to 1000MPa, requiring selection based on building use. For example, temporary housing can choose low strength (such as 1.8MPa), while permanent housing requires high strength (such as above 35MPa).
- Materials and Shapes:
- Materials: Mainly concrete, with some using color-coated steel for enhanced portability.
- Shapes: Including rectangles, trapezoids, and panels, adapting to different structural needs.
- Assembly Methods: Lifting is suitable for high-rise module installation, while assembly is connected through bolts or welding, offering strong flexibility.
IV. Selection Recommendations
If rapid construction of low-cost temporary buildings is required, prefabricated concrete houses are an ideal choice; however, if long-term living safety and comfort are pursued, it is necessary to strictly review manufacturer qualifications, prioritize products with high compressive strength and qualified snow load capacity, and strengthen waterproofing at module joints.
You may also like

Portable Toilet Movable House Explained: How to Choose the Right One
Read More
Portable Toilet Steel Custom & OEM: Design & Bulk Production Guide
Read More
Portable Toilet Waterproof: Top Options & Considerations
Read More