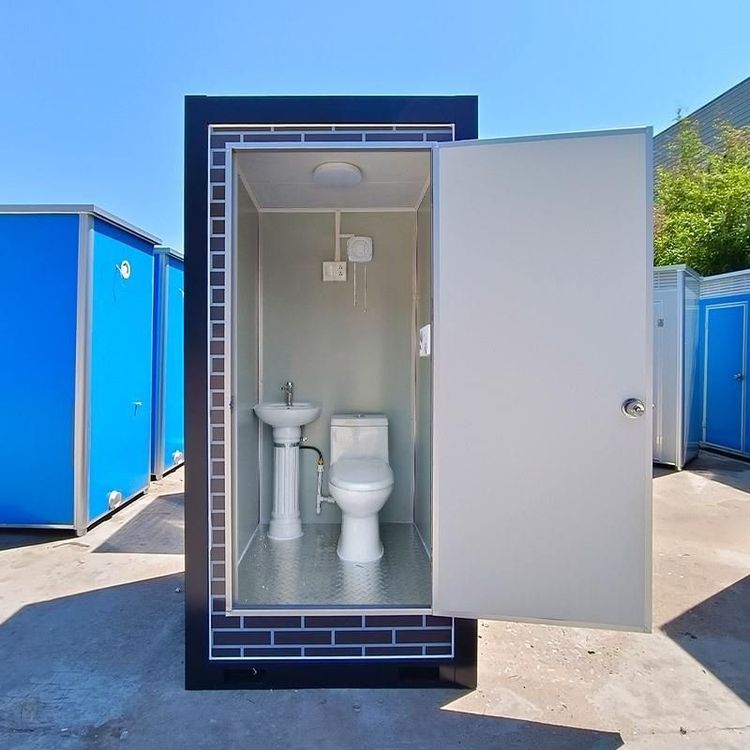
Prefabricated Components for Light Steel Villa Houses
Prefabricated components for light steel villas are a building component system centered around light steel keels synthesized from hot-dip galvanized aluminum steel strips through cold rolling. These components are produced in a standardized manner in factories and assembled on-site, covering four major systems—foundation, wall, floor, and roof—as well as decorative components, featuring modularity, efficiency, and integration.

1. Core Materials and Structure
The foundational material for prefabricated components of light steel villas is hot-dip galvanized aluminum steel strips, which are processed into light steel keels through cold rolling. This material exhibits high strength, corrosion resistance, and light weight (only 1/4 to 1/6 of traditional concrete structures), making it crucial for supporting the entire building system. The keels are produced using standardized molds, achieving millimeter-level dimensional accuracy to ensure tight fits during on-site assembly, enhancing structural stability.
2. Prefabricated Components for Four Major Systems
- Foundation System: Includes prefabricated concrete foundation blocks or steel anchor bolt assemblies. Factory-embedded connectors allow direct对接 with light steel keels on-site, reducing wet work (such as concrete pouring) and shortening construction time.
- Wall System: Composed of a light steel keel frame, structural panels (such as OSB panels), insulation layers (such as glass wool or polystyrene boards), moisture barriers, and exterior finishes. Exterior decorative components can be selected from metal carved panels, cement fiber hanging panels, etc., fixed with clips or bolts to achieve an integrated “structure-insulation-decoration” system.
- Floor System: Utilizes light steel trusses or C-shaped steel as load-bearing structures, topped with oriented strand board (OSB) or cement pressure boards to form a floor platform capable of supporting live loads. Some designs incorporate pre-embedded piping to avoid structural damage from later trenching.
- Roof System: Features light steel triangular trusses as the framework, covered with waterproof membranes, insulation layers, and roof panels (such as asphalt shingles, color steel sheets, or photovoltaic tiles). Photovoltaic tile integration technology allows solar panels to be directly embedded into the roof, combining power generation with architectural functionality.
3. Construction Advantages
Factory production of prefabricated components enables over 90% of building components to be processed in workshops, with only assembly required on-site. The construction process resembles “building with blocks”: after laying the foundation, components are sequentially assembled using lifting equipment, with connections secured using high-strength bolts or self-tapping screws. This approach reduces construction time by more than 50% compared to traditional buildings, minimizes on-site noise and dust pollution, and aligns with green building principles.