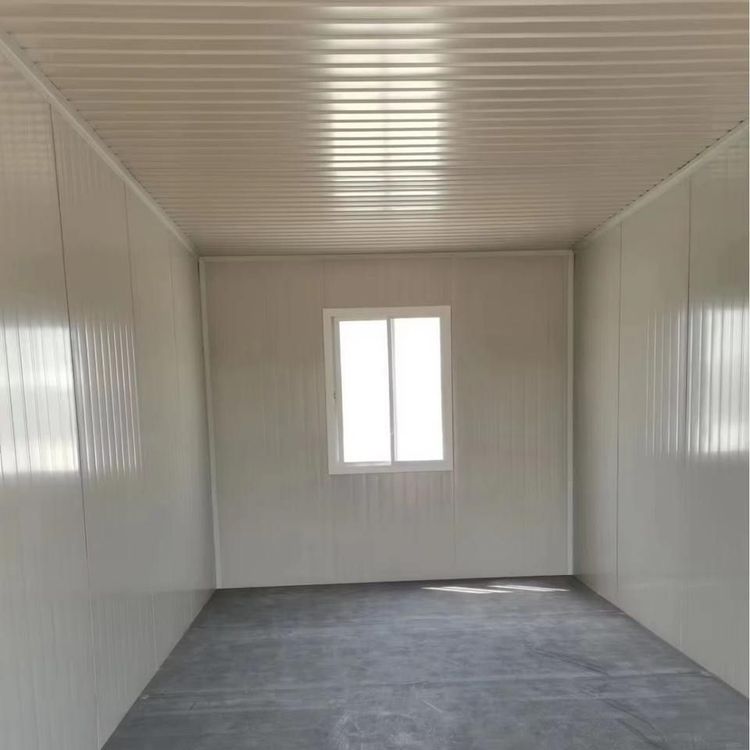
Prefabricated Cement Bungalow Design
The design of prefabricated cement bungalows should focus on standardization, modularization, and practicality, integrating key aspects such as foundation, structure, materials, and interior decoration design to ensure safety, efficiency, and cost-effectiveness.

1. Foundation Design: Balancing Stability and Adaptability
The foundation is the core of a building's stability and must be designed according to soil type, geological structure, and wind load conditions. For example, soft soil foundations require pile foundations or spread foundations to enhance load-bearing capacity; high wind pressure areas need increased foundation depth or anti-uplift designs to prevent structural overturning. Additionally, foundation construction must comply with national standards to ensure reliable connections with the superstructure and avoid cracking due to differential settlement.
2. Structural Design: Balancing Safety and Space Utilization
Structural design should consider the building's self-weight, seismic requirements, and functional layout. Using frame or shear wall structures can improve overall stiffness and reduce material waste; modular design enables rapid assembly through standardized components (such as prefabricated wall panels and floor slabs) while optimizing interior space division. For example, a 30㎡ module can be flexibly combined into a living room, bedroom, or kitchen to meet diverse needs. Furthermore, structural design must comply with standards such as the "Building Structural Load Code" to ensure durability of over 70 years.
3. Material Selection: Balancing Quality and Environmental Protection
All materials must meet strength, durability, and environmental requirements. Concrete strength grades should typically be no less than C30, and steel reinforcement should comply with HRB400 standards; exterior wall insulation materials should have fire resistance, and doors and windows should use thermal break aluminum or plastic-steel materials to enhance energy efficiency. During construction, strict control over material proportions and curing conditions is essential. For example, prefabricated components must be steam-cured in the factory for 28 days before leaving the factory to avoid quality issues caused by on-site construction errors.
4. Interior Decoration Design: Unifying Standardization and Personalization
- Floor Plan Design: By coordinating module dimensions (such as 3m×6m standard units), standardized arrangements of furniture and piping can be achieved, reducing customization costs. For example, kitchen modules can integrate cabinets and water and electrical piping, shortening on-site construction time.
- Facade Design: Utilizing the texture and color variations of concrete prefabricated components, combined with elements such as balconies and doors and windows, creates a diverse appearance. For example, using imitation stone texture panels enhances texture, or incorporating glass curtain walls improves lighting while ensuring ventilation area is no less than 5% of the building's floor area.
Summary of Advantages
Prefabricated cement bungalows offer advantages such as short construction periods (only 2 days for a 100㎡ house), year-round constructability, and simple maintenance. Their modular design supports overall relocation and secondary disassembly and assembly, with high recycling rates and overall costs reduced by over 30% compared to traditional buildings, making them an economical and practical housing solution.