
Prefabricated Buildings: Definition and Development Models
As China's urbanization accelerates, compared with traditional on-site construction, a new integrated, prefabricated building model is entering a fresh phase of growth. This approach began to gain strong support and promotion in Europe, the United States, and other developed countries from the late 1940s. China previously used it mainly in industrial buildings such as bridges and factories; in recent years it has been increasingly adopted in civil buildings, especially residential projects.

I. Definition of Prefabricated Buildings
A prefabricated building is a construction method in which some or all building components are produced in a prefabrication plant, then transported to the site by appropriate means, and assembled with reliable installation methods and machinery into a building ready for use.

II. Classification of Prefabricated Buildings
- By building materials:
Prefabricated steel-structure buildings and prefabricated reinforced-concrete buildings.
- By use function:
Prefabricated industrial buildings and prefabricated civil buildings; civil buildings further divide into public buildings and residential buildings.
III. Three Major Development Models for Prefabricated Houses
In another sense, prefabricated buildings or prefabricated houses can be simply summarized as integrated houses. Through prefabricated production of components, they achieve integrated design, production, and construction, promote one-time or menu-style interior finishing, and advance industrialized or personalized decoration in a unified way. The three major development models of prefabricated houses fall into the following three series:
- Precast reinforced-concrete structure (PC housing)
A concrete structure assembled from precast concrete components or parts through reliable connections, with cast-in-place concrete at joints to form an integral whole with the main members. PC housing offers green, environmentally friendly, energy-efficient, and high-efficiency advantages.

- Light steel structure
Light-steel houses use steel sheets with galvanized or aluminum-zinc protective coatings as structural materials, providing high corrosion resistance. The whole house adopts a dense-rib column load-bearing system that is structurally safe and performs well against wind and earthquakes. These houses are lightweight, energy-saving and eco-friendly, with thermal insulation, sound insulation and noise reduction, flexible layouts, and attractive appearance. They suit residential villas, resorts, themed towns, schools, hospitals, and many other fields.

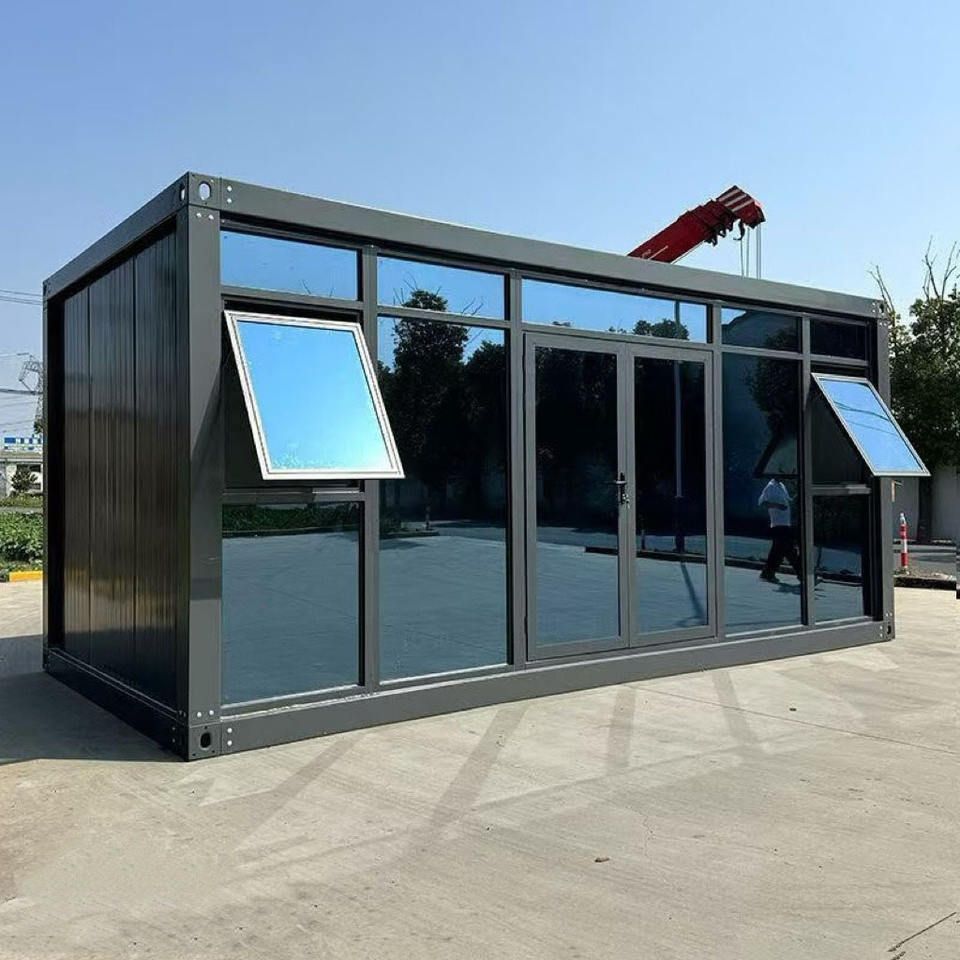
- Container houses
Container houses take shipping containers as the main modules and assemble them into buildings of various forms according to architectural style or functional needs. The containers are prefabricated in the factory, then professionally designed, installed, and finished as a complete interior style before use.

To accelerate the development of prefabricated buildings in China, in recent years some governments have issued strong policies supporting prefabricated construction, industrial building demonstration pilots, and green affordable housing. Some government departments even offer partial subsidies to residents who adopt prefabricated buildings, vigorously promoting pilot projects so that prefabricated buildings reach grassroots life and production and benefit the public.
Address: No. 1777 Hualong Road, Shanghai
Website: www.ourcompany.com
Tel: 021-60760737
Mobile: 17721310336
Email: marketing@ourcompany.com
24H customer service hotline: 400-716-6557




