
Prefabricated Brick-Concrete Structure House
"Prefabricated brick-concrete structure house" is not a standardized term. It is speculated to refer to a brick-and-concrete mixed structure house that uses prefabricated components, which essentially belongs to a hybrid structural system where brick walls and reinforced concrete components jointly bear the load.
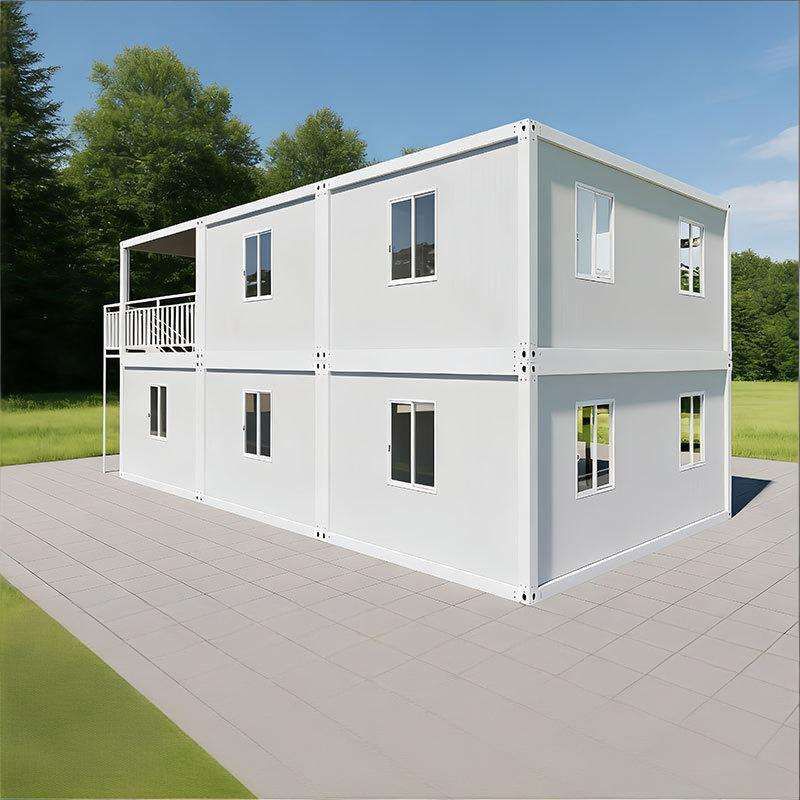
Basic Composition of Brick-and-Concrete Structure Houses
Brick-and-concrete structures use brick walls as the primary vertical load-bearing components, responsible for carrying the vertical loads of the building (such as self-weight and live loads). Horizontal components like reinforced concrete beams and floor slabs are responsible for transferring horizontal loads (such as wind loads and seismic forces) and connecting various parts of the structure to form an integrated load-bearing system. If prefabricated components (such as prefabricated floor slabs and stairs) are used, they need to be reliably connected to the main structure through cast-in-place joints or connectors to ensure a clear load transfer path.
Application and Risks of Prefabricated Components in Brick-and-Concrete Structures
- Historical Application and Issues: In the mid-to-late 20th century, prefabricated panel brick-and-concrete houses were widely adopted due to their fast construction speed and low cost. However, the 1976 Tangshan earthquake exposed serious defects. The connection joints between prefabricated panels and walls were prone to fracture, leading to the collapse of floor slabs. Brick walls themselves had poor seismic performance and were susceptible to shear failure or overall collapse under strong earthquakes.
- Modern Improvement Directions: If prefabricated components are to be used, the design of joint connections needs to be strengthened. For example, using cast-in-place concrete ring beams and structural columns to form a "restraining frame" improves the overall integrity of the structure. Reinforcing bars are reserved at the ends of prefabricated panels for anchoring with the cast-in-place layer or walls, enhancing their resistance to sliding.
Key Points for Reinforcement and Renovation of Brick-and-Concrete Structure Houses
- Seismic Reinforcement: For weak connection areas of prefabricated components, steel tie rods, carbon fiber sheets, or additional cast-in-place layers can be added. The brick walls can be reinforced with surface layers (such as steel mesh cement mortar surface layers) to improve their shear resistance.
- Load-Bearing Capacity Enhancement: If additional floors are to be added or the purpose of the building is to be changed, the load-bearing capacity of the original components needs to be verified through structural calculations. If insufficient, methods such as encasing steel sections or increasing the cross-section can be used to reinforce beams and columns. For prefabricated floor slabs, secondary beams can be added or they can be replaced with cast-in-place slabs.
- Construction Specifications: Renovation should be designed by professional institutions to avoid arbitrary removal of load-bearing walls or changes to the structural layout. During construction, it is necessary to ensure that new and old components work together to avoid stress concentration leading to secondary damage.
Summary: If the construction or renovation of a "prefabricated brick-concrete structure house" is involved, it is essential to strictly follow the design specifications for brick-and-concrete structures, strengthen the connections of prefabricated components and overall seismic performance, and avoid repeating the mistakes of historical earthquake damage.



