
Installation of Prefabricated Beams for Prefabricated Houses
The installation of prefabricated beams for prefabricated houses must follow specific sequences and specifications to ensure structural safety and construction quality. The key installation points are as follows:
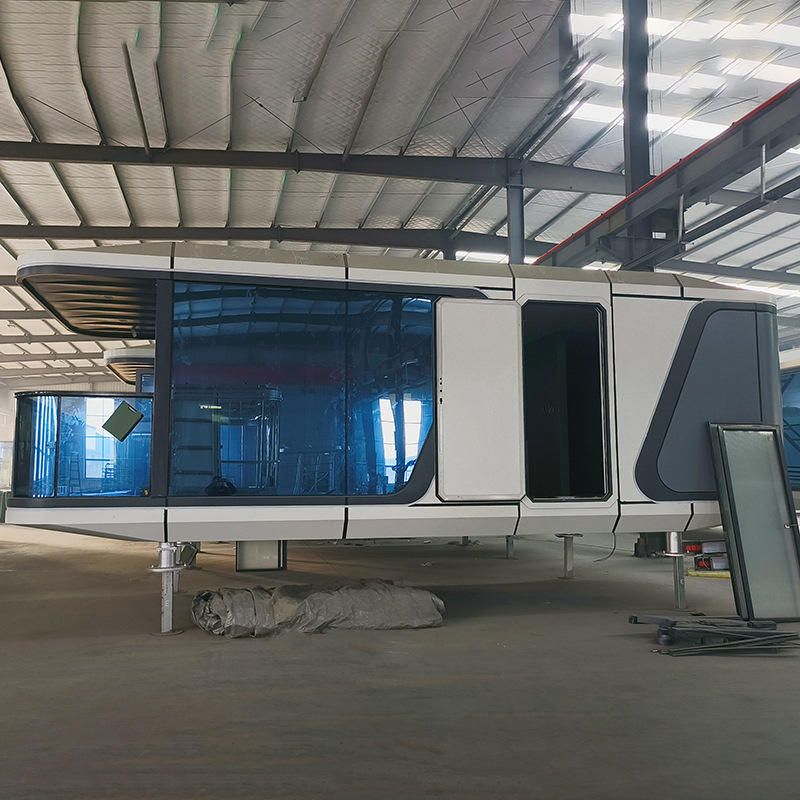
1. Installation Sequence and Basic Principles The installation of prefabricated beams should follow the principle of "primary beams first, secondary beams later, and lower beams before higher ones." Primary beams, as the main load-bearing components of the frame structure, should be installed first to form a stable support system; secondary beams are then installed on top of the primary beams to complete the overall frame construction. In terms of height, beams at lower levels should be installed first to facilitate the positioning and connection of beams at higher levels and avoid construction interference.
2. Lifting and Verification Requirements for Composite Slabs After the lifting of composite slabs is completed, the height difference and width of the slab bottom joints must be immediately verified. If the height difference exceeds the design allowable range (usually requiring compliance with flatness requirements), the composite slab must be lifted again and precisely adjusted using adjustable supports. Adjustable supports can achieve fine-tuning functions to ensure flat joints and avoid future issues such as floor cracking or insufficient load-bearing capacity due to joint problems.
3. Conditions for Removing Temporary Supports Temporary supports must be installed after the installation of prefabricated beams to bear loads during the construction phase. Temporary supports must not be removed until the strength of the post-poured concrete meets the design requirements. Design requirements are typically determined through compressive strength tests on concrete test blocks, generally requiring a strength of at least 75% of the design strength. Premature removal may lead to structural deformation or collapse, and strict adherence to specifications is necessary.
4. Types and Connection Methods of Prefabricated Beams Prefabricated beams can be classified by construction into prefabricated solid beams (monolithically poured, with high load-bearing capacity) and prefabricated composite beams (prefabricated at the bottom and cast-in-place at the top, balancing construction efficiency and integrity); they can also be classified by connection method into wet connections and dry connections.
- Wet Connections: Form an integral structure through reinforcement anchoring or splicing combined with cast-in-place concrete, suitable for scenarios requiring high structural integrity, such as seismic fortification areas.
- Dry Connections: Include prestressed connections (transmitting internal forces through prestressed tendons) and hybrid connections (combining prestressed and mechanical connections). Design must comply with the "Technical Standard for Prestressed Prefabricated Concrete Frame Structures" JGJ/T502-2024. Dry connections offer fast construction speeds but require strict control over the quality of connecting components and the prestressing tensioning process.
5. Key Construction Precautions Before installation, the dimensions of the beams, the positions of embedded parts, and the elevations of supports must be verified; reinforcement at connection points must be cleaned to avoid affecting concrete bonding; the cast-in-place layer for wet connections must be vibrated densely, and prestressed tendons for dry connections must be tensioned and locked according to design values. Additionally, continuous monitoring throughout the construction process is essential to ensure structural safety.



