
Prefabricated Assembly-Type Housing
Prefabricated assembly-type housing is a building form that involves industrial production of building components and on-site assembly, offering advantages such as shortened construction periods and reduced pollution. The main types include panel-based assembly, box-based assembly, and frame-based assembly.
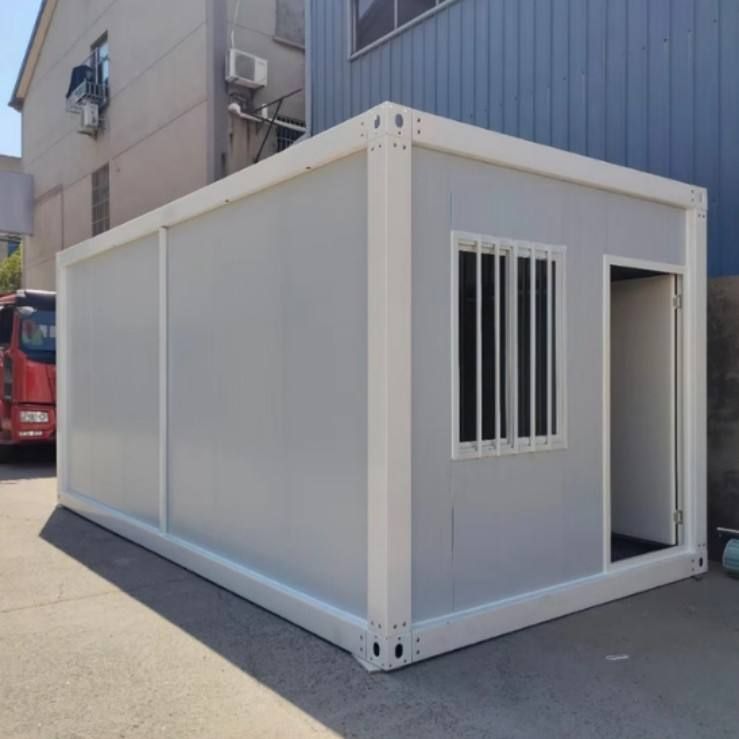
Technology and Components
The technology of prefabricated assembly-type housing encompasses prefabricated concrete structures and steel structures, with components including prefabricated beams, slabs, walls, and columns. These components are produced in a standardized manner in factories, ensuring controllable quality. During on-site assembly, reliable connection methods (such as metal connectors and mechanical bolts) are used to ensure structural stability. For example, the fully prefabricated residential building in Jiangbei, Ningbo, Zhejiang, adopts a panel structure connected by mechanical bolts, with internal sandwich insulation, allowing the main structure to be assembled within seven days.
Development History
China's prefabricated concrete technology began in the 1950s, initially applied in factory and residential construction. In the 1970s, driven by the policy of building industrialization, standardization, and mechanization, technical systems such as large-panel structures and box structures were formed. In the mid-1980s, the industry stagnated due to cost and quality issues but has since recovered in the 21st century due to production efficiency and environmental advantages. Companies like Vanke Group have developed prefabricated shear wall residential structural systems and applied prefabricated frame technology in projects, such as the Nanjing Jindi Yufang project, which adopted a prestressed prefabricated concrete assembled integral frame structural system.
Types and Characteristics
- Panel-Based Assembly: Utilizes prefabricated wall panels and floor slabs as core components, allowing for expanded usable area but limited design flexibility.
- Box-Based Assembly: Combines prefabricated functional units, increasing construction speed by 50%-70% but requiring higher transportation and lifting equipment.
- Modular Construction: Represents a higher level of integration in prefabricated assembly-type buildings, further shortening on-site construction time.
Installation Example
Taking a prefabricated wooden house as an example, the installation process includes: building a chassis frame on a pre-cast concrete foundation, laying floor joists and securing nodes with metal connectors; laying wooden panels to form the foundation platform, erecting prefabricated wall modules and fixing them with nail guns; after enclosing the exterior wall frame, constructing internal partition wall skeletons and laying second-floor floor beams; finally, coordinating ground and roof workers to lift and place triangular trusses on the top beams of the walls to complete roof construction.
Policies and Market
Regions such as Fujian Province have established industrial bases through policy support, achieving a reduction in construction waste by over 70%. Chinese-made prefabricated houses are selling well overseas. According to customs data, in the first four months of 2026, the Guangzhou Customs District exported movable houses worth 1.4 billion yuan, a year-on-year increase of 38.1%.



