
Prefabricated Assembly House Structural Diagram
Currently, there is no directly complete structural diagram of prefabricated assembly houses, but their structural composition and construction methods can be understood through relevant structural breakdown and construction process illustrations.
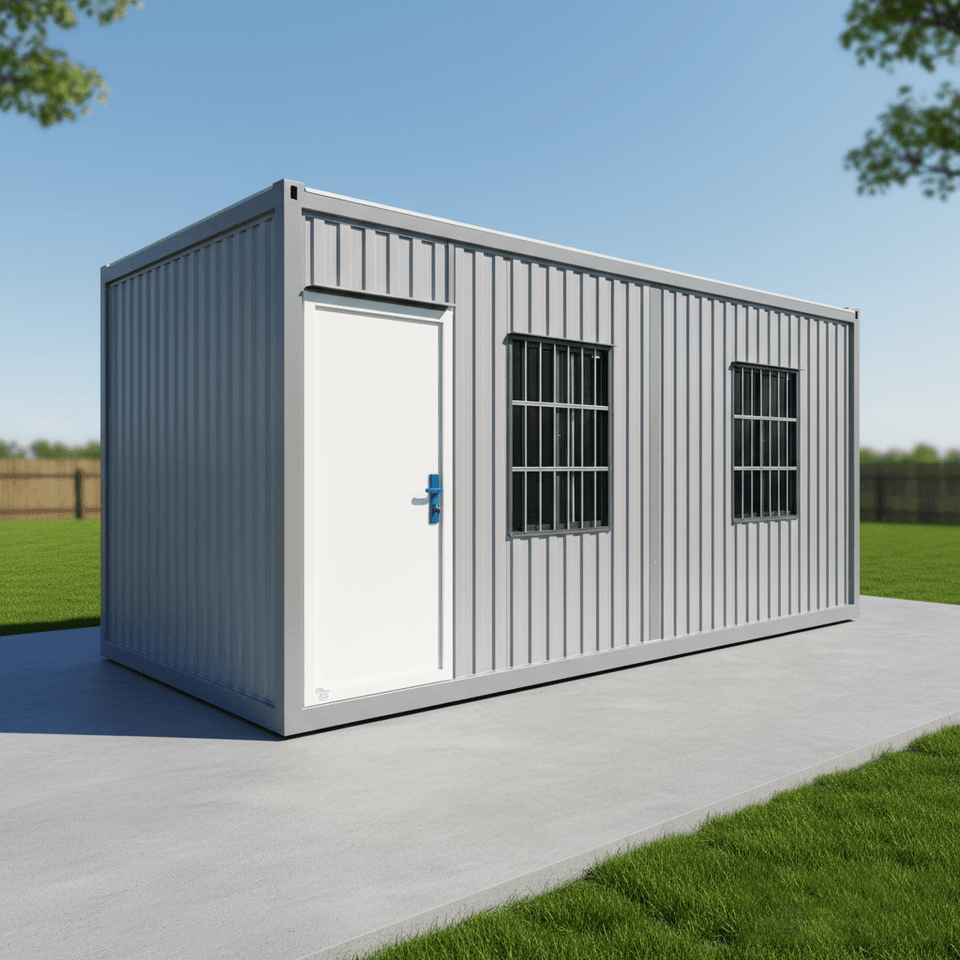
Structural Breakdown Illustration of Prefabricated Assembly Houses
The structural breakdown illustration of prefabricated assembly houses can clearly present the composition of each part. Taking a common type as an example, its structural system usually includes a main frame and an enclosure structure. The main frame mostly adopts a steel frame structure, composed of prefabricated steel components such as steel columns and steel beams. These steel components are produced in a standardized manner in the factory, and precise processing techniques are used to ensure dimensional accuracy and quality stability. For the enclosure structure, ALC panels (autoclaved aerated concrete panels) are often used, which have excellent properties such as being lightweight, heat-insulating, fire-resistant, etc. In the structural breakdown illustration, it will be shown in detail how the ALC panels are connected to the steel frame, usually using dedicated connectors to ensure a reliable connection between the enclosure structure and the main frame, forming an integrated structural system.
Full Process Illustration of Rural Prefabricated House Construction with Steel Frame + ALC Panel Assembly Villas
- Design Model and Interior Layout: During the design phase, a three-dimensional design model is created using professional design software to visually display the overall shape and spatial layout of the house. The interior layout is reasonably divided according to the usage functions, such as living room, bedroom, kitchen, bathroom, etc., while also considering factors such as lighting and ventilation to ensure living comfort.
- Construction Process Illustration: The construction process involves multiple steps. First is the production of prefabricated steel components. In the factory, steel is cut, welded, and anti-corrosion treated according to design requirements to produce qualified steel components. Before leaving the factory, the steel components undergo strict quality inspections to ensure that their dimensions, strength, and other indicators meet the standards. After the foundation is completed, steel columns are installed. Through precise positioning and fixation, the verticality and stability of the steel columns are guaranteed. Then, steel beams are installed to form a stable frame structure with the steel columns. After the ALC panels arrive on site, they are installed according to design requirements, usually using a staggered joint method to enhance the overall integrity of the structure. After that, the roof is installed, the exterior facade is decorated, and finally, the interior decoration is completed to form a complete house.



