Back to blog
Article
Modular Prefab House Design Drawings
Admin September 19, 2026
Currently, detailed design drawings for modular prefab houses are not directly provided, but the following information can serve as a reference for design or selection:
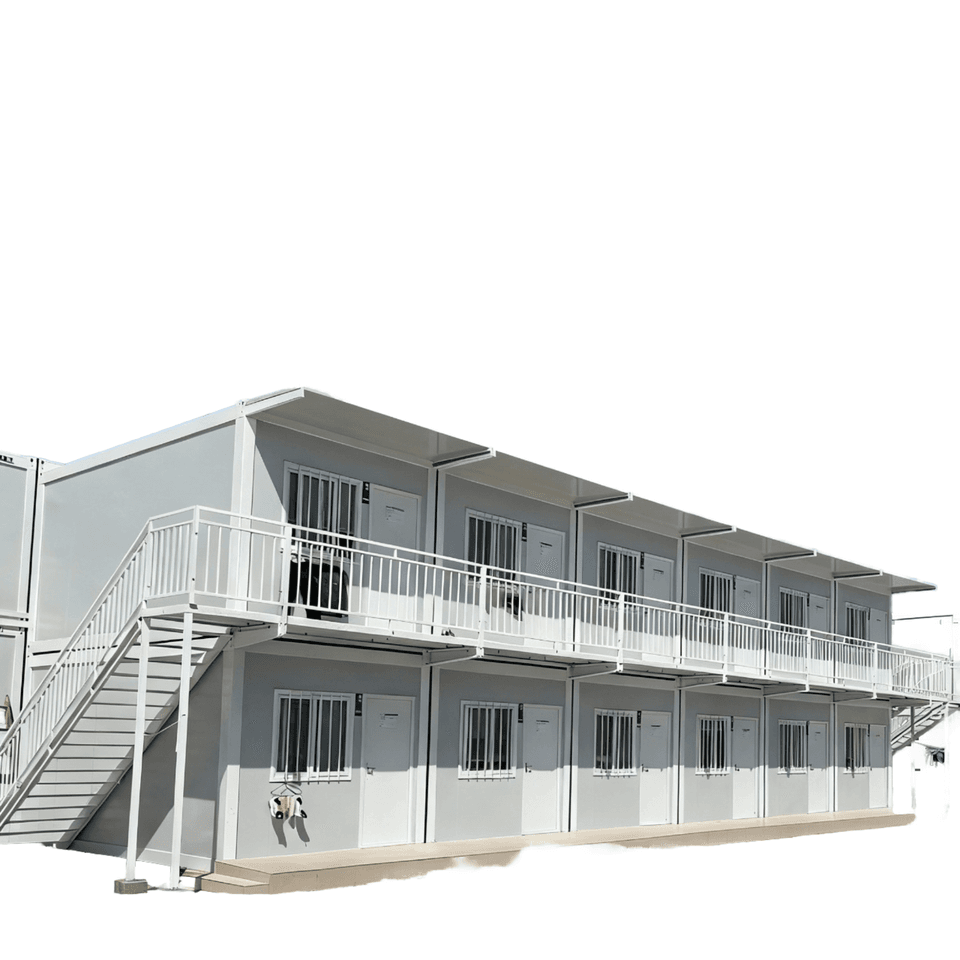
I. Types and Styles of Prefab Modular Houses
The current market offers 12 types of prefab modular houses specifically designed for low-budget families, covering a variety of styles and functional needs:
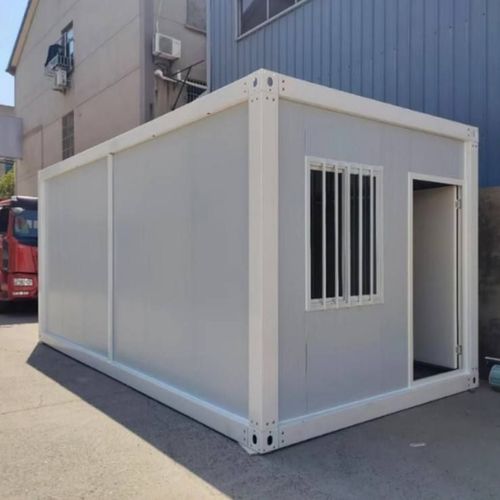
- Modern Modular Units: Characterized by clean lines and functional layouts, suitable for users pursuing fashion and practicality.
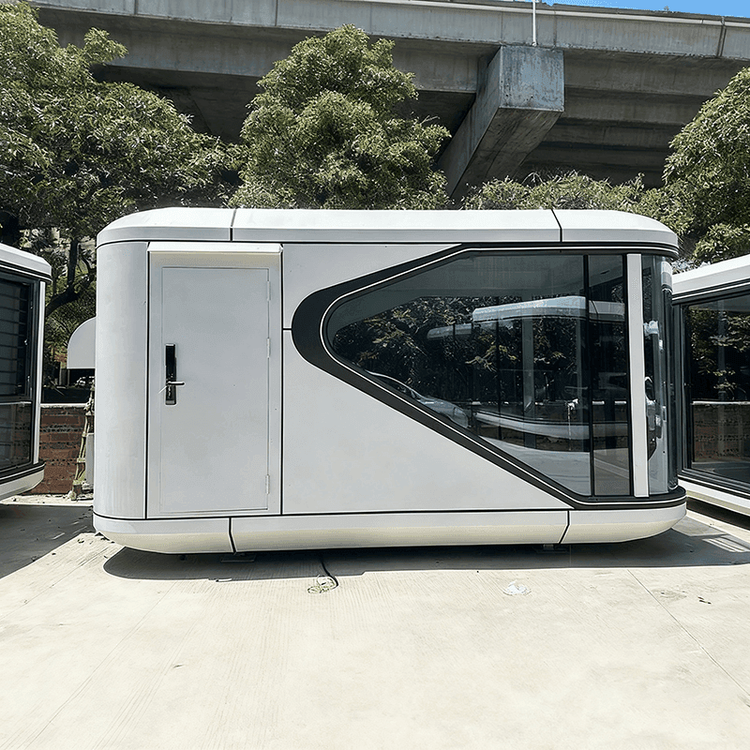
- White Elegance Style: Utilizes a pure white color scheme with large glass windows to create a bright and airy living space.
- Minimalist Style: Emphasizes 'less is more,' reducing visual clutter through simplified structures and neutral tones.
- Eco-Friendly Cottage: Integrates environmentally friendly technologies such as solar panels and rainwater collection systems, suitable for users who prioritize sustainable living.
- Columned Porch Design: Features columns supporting the porch, creating a semi-open recreational area and enhancing architectural layering.
- Scenic Cottage: Maximizes the introduction of natural scenery through large floor-to-ceiling windows or observation balconies.
- Charming Wooden Cottage: Uses wood as the primary material, paired with a sloped roof design, creating a warm and natural atmosphere.
- Artistic Design Type: Incorporates elements such as asymmetrical structures and geometric cuts, suitable for personalized needs.
- Understated Design Type: Adopts low-saturation colors and hidden doors and windows to blend with the surrounding environment.
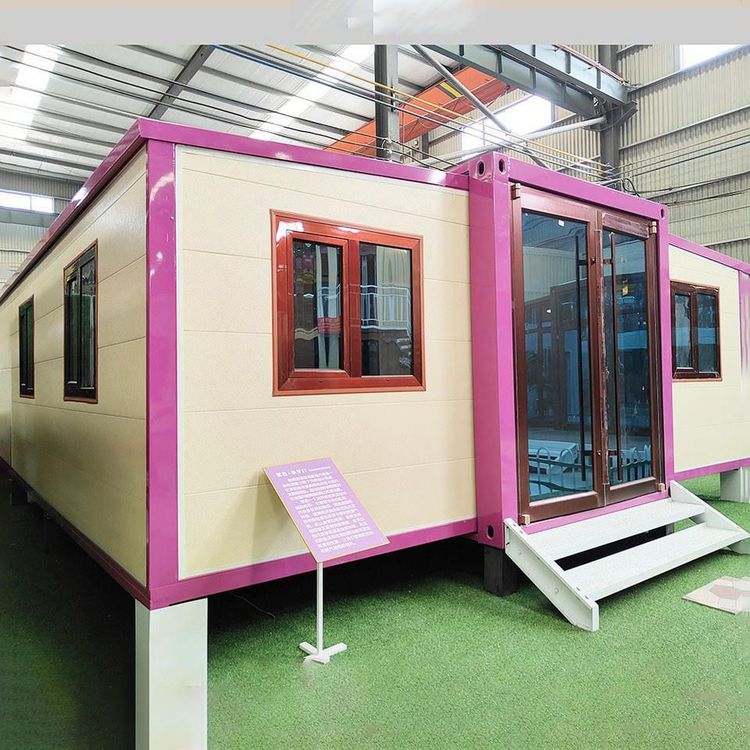
- House That 'Grows': Features modular expansion design, allowing for gradual space increases according to family size.
- Vacation Style: Lightweight structure and open layout, suitable for short-term stays or leisure scenarios.
- Small Family Favorite: Compact design with optimized functional zoning, meeting the living needs of 2-4 people.
II. Case Reference for Modular Houses
Taking Brette Haus's BASIC Modular House as an example, its design features include:
- Foldable Structure: Three modules are connected by hinges, allowing for folding to the minimum volume during transportation, reducing logistics costs.
- Quick Assembly: Only 3 hours are required for on-site assembly, suitable for emergency housing or temporary projects.
- Spatial Layout: The internal area is approximately 15 square meters (including a 22-square-meter terrace), integrating a small kitchen, bathroom, open recreational area, and mezzanine sleeping area, meeting basic living needs.
III. Suggestions for Obtaining Design Drawings
For specific design drawings, it is recommended to obtain customized solutions through the following channels:
- Contact Suppliers: Directly consult prefab house manufacturers to obtain targeted drawings after providing your needs.
- Commission Design Companies: Hire professional architects to conduct personalized designs based on site conditions, budget, and functional requirements.
- Reference Public Cases: Obtain drawings and construction plans for similar projects through industry platforms or exhibitions.