
Prefabricated Assembly House Design Drawing
Obtaining prefabricated assembly house design drawings can be achieved by referring to the design process of prefabricated buildings or contacting professional design institutions. Here are the specific details:
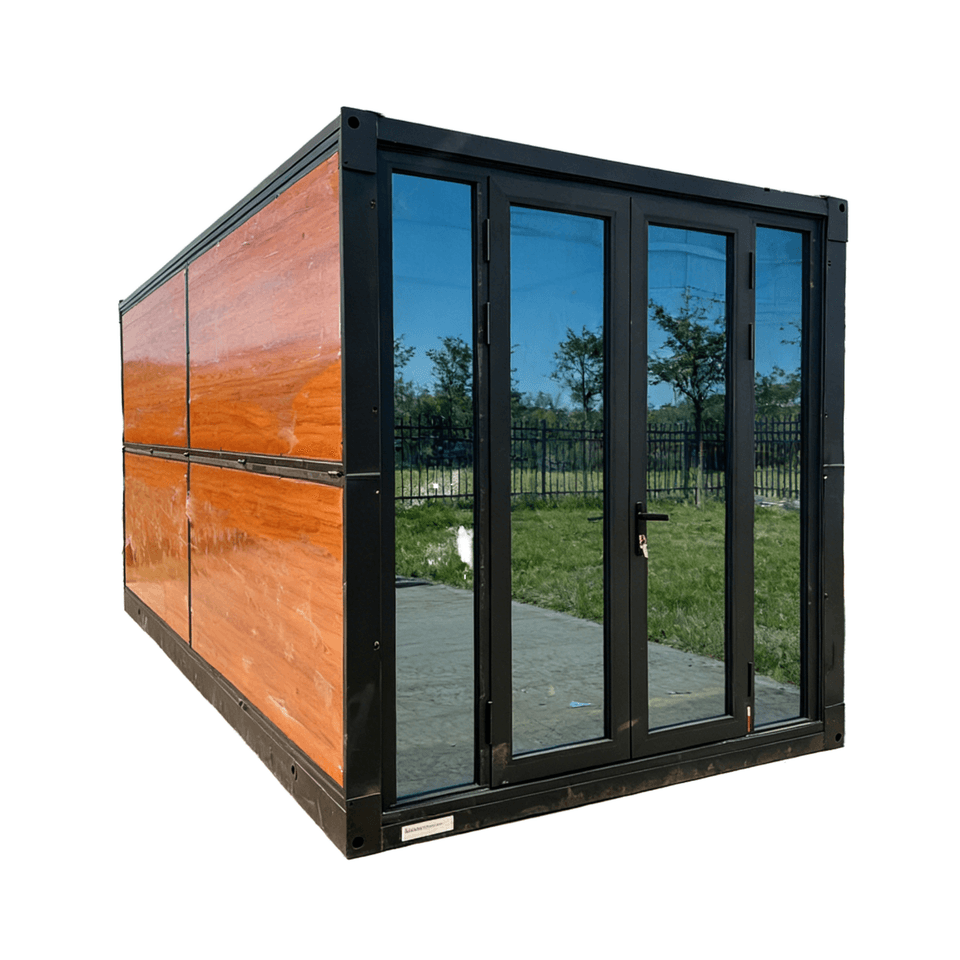
The design process of prefabricated buildings provides ideas for generating design drawings The design of prefabricated buildings requires the use of 3D solid modeling technology. Professional software (such as Revit, Tekla Structures, etc.) is used to construct a three-dimensional model of the building, and the dimensions, materials, connection methods, and spatial positions of each component are precisely marked in the model. This process needs to follow the principle of modular design, dividing the building into standardized components (such as wall panels, floor slabs, stairs, etc.) and ensuring the compatibility of the interfaces between components. After the design is completed, the model can be directly exported into two-dimensional construction drawings (such as floor plans, elevation views, sectional views) and component processing drawings, clearly indicating production parameters and installation sequences. Such design drawings are usually completed by structural engineers or architects with experience in prefabricated buildings, taking into account structural safety, construction convenience, and cost control.
Professional design institutions can provide customized design drawing services If you need to directly obtain ready-made design drawings, you can contact professional rural building design companies or prefabricated building service providers. For example, platforms like Drawing House offer a variety of self-built house drawings in different sizes and styles, covering different styles (such as modern, Chinese, European) and functional requirements (such as residential, homestay, office). Some institutions also support personalized customization services, adjusting the layout of the house type, component specifications, or material selection according to user needs, and outputting detailed drawings that meet the production requirements of the factory. When selecting an institution, it is necessary to confirm whether it has the qualification for prefabricated building design and request to provide past case references to ensure the standardization and practicality of the design drawings.
Precautions
- Compliance review: The design drawings must comply with local building codes (such as seismic resistance levels, fire protection requirements) and land use policies to avoid construction delays due to non-compliance.
- Component standardization: Prioritize the selection of components with universal dimensions to reduce production costs and improve installation efficiency.
- Technical disclosure: Before construction, it is necessary to organize a technical disclosure meeting among the design party, production party, and construction party to clarify the production accuracy of components, installation sequence, and quality acceptance standards.
Through the above approaches, you can systematically obtain or customize prefabricated assembly house design drawings, providing a reliable basis for subsequent component production and on-site assembly.



